Skip main navigation
Off market
  • $40,400

    65 Charlotte Dr, Winter Haven, FL 33880

    2beds
    924sqft
    MobileManufactured
    Built in 1979
    -- sqft lot
    $40,400 Zestimate®
    $44/sqft
    $1,045 Estimated rent

    Home value

    $40,400

    $30,000 - $54,000

    $1,045/mo

    Zestimate® history
    Loading
    Loading...

    Owner options

    List your home for rent

    $1,045/mo

    Rent Zestimate®

    Find your next renter with Zillow Rental Manager. Plus, with online applications, you can quickly screen prospective tenants – for free.

    Learn more

    $1,045/mo

    Rent Zestimate®

    Refinance and save

    $223/mo

    Est. payment

    Refinancing to a lower rate could help reduce your monthly payments and save thousands over the life of the loan.

    See today's rates

    $223/mo

    Est. payment

    Explore your selling options

    Work with a Zillow partner agent

    Leverage their expertise and Zillow's premium Showcase listings to get your home seen by more buyers.

    Get started

    List with your own agent

    Get your home in front of millions of buyers by listing it on Zillow.

    Learn how to do it

    Sell it yourself

    Take full control of how buyers see your home on Zillow by listing For Sale by Owner (FSBO).

    List your home

    What's special

    Open conceptSpacious living room

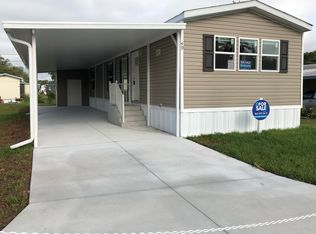
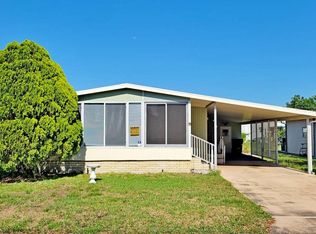
    Winter Haven MHP is a pet friendly, 55+ Active Adult Community centrally located in Winter Haven, FL. Here you own the home and lease the land. Lot rent is approximately $521.41 which includes trash service and park amenities for you and your guests to enjoy........... COMPLETE REMODEL.......... Large, open concept, 924 sq.ft., 2-bedroom, 1-bath, 1979 single-wide. Seller didn't spare a thing!.......... Improvements include: ROOF - 2016 - Metal... WATER HEATER - 2018... A/C & HEAT - 2020 - Including NEW vents & repaired duct work... ELECTRIC - 2021- Completely replaced: Switches / Breakers & Panel (wire in walls were not replaced)... PLUMBING - 2021 - NEW throughout... LIGHTING - 2021 - NEW throughout... WALLS - 2021 - NEW Paneling: Living Room, Hall & Kitchen... FLOORS - 2021 - Hardwood Tongue & Groove; Living Room - Oak; Hall & Bath - Bamboo; Bedrooms - Mahogany... KITCHEN - 2021 - NEW... BATHROOM - 2021 - NEW with the exception of the bathtub... PAINT - 2021 - Fresh paint throughout interior & exterior, including ceilings, driveway & lanai... Open concept living offering a spacious living room overlooking the fantastic and NEW kitchen, tastefully finished with a huge kitchen sink and ceramic tile backsplash. Plenty of workspace & large dining area........... Bedroom #1 is privately nestled at the rear of the home and features a nice closet along with built in drawers.......... Bedroom #2 is roomy and is perfect for a guest room or additional space for crafting or work space........... The bathroom is spacious and separates the 2 bedrooms........... Laundry is also conveniently located inside........... There is a wonderful screened lanai (18' x 12') and additional covered sitting area (29' x 12') leading to the attached storage shed (8'5" x 12')........... Snuggled next to the community storage area, this home provides more privacy than most........... Don't hesitate - call NOW to schedule your tour!

    This property is off market, which means it's not currently listed for sale or rent on Zillow. This may be different from what's available on other websites or public sources.
    Facts & features

    Interior

    Bedrooms & bathrooms
    • Bedrooms: 2
    • Bathrooms: 1
    • Full bathrooms: 1
    Heating
    • Forced air, Electric
    Cooling
    • Central
    Appliances
    • Included: Dishwasher, Dryer, Microwave, Range / Oven
    Features
    • Flooring: Hardwood
    Interior area
    • Total interior livable area: 924 sqft

    Property

    Parking
    • Parking features: Carport
    Features
    • Patio & porch: Patio, Screened Porch
    Details
    • Additional structures: Workshop, Carport
    • Lease amount: $522

    Construction

    Type & style
    • Home type: MobileManufactured
    Materials
    • Roof: Metal
    Condition
    • Year built: 1979
    • Major remodel year: 0

    Utilities & green energy

    • Electric: Amps(0)
    • Sewer: Municipal
    • Water: Municipal

    Community & HOA

    Location
    • Region: Winter Haven

    Financial & listing details

    • Price per square foot: $44/sqft

    Price history

    DateEventPrice
    11/13/2021Listing removed--
    Source: My State MLS Report a problem
    11/4/2021Contingent$26,000$28/sqft
    Source: My State MLS #11023386 Report a problem
    10/23/2021Price change$26,000-5.5%$28/sqft
    Source: My State MLS #11023386 Report a problem
    9/21/2021Price change$27,500-15.4%$30/sqft
    Source: My State MLS #11023386 Report a problem
    9/15/2021Listed for sale$32,500$35/sqft
    Source: My State MLS #11023386 Report a problem

    Public tax history

    Tax history is unavailable.

    Neighborhood: 33880

    Nearby schools

    GreatSchools rating
    Get a cash offer in 3 minutes
    Find out how much your home could sell for in as little as 3 minutes with a no-obligation cash offer.
    Estimated market value
    $40,400
    Get a cash offer in 3 minutes
    Find out how much your home could sell for in as little as 3 minutes with a no-obligation cash offer.
    Estimated market value
    $40,400