The moment you enter this masterpiece by Fernando Silva, you'll be blown away by the elevated details throughout. Situated on the 3rd tee of the South Course in Forest Creek, you'll step into a soaring great room finished with wood accent ceilings. A showstopping kitchen boasts custom inset cabinetry, handmade Moroccan tile backsplash, unlaquered brass fixtures, a marble island, and soapstone perimeter tops. Thermador appliances include a 48'' gas range, a column freezer, and a refrigerator. You'll also find a wet bar with an ice maker and a wine fridge, and a color-drenched butler's pantry with natural stone floors. The heart of this home is made to show off.
The living room sliders open to achieve a seamless indoor/ outdoor space. The covered back patio is complete with marble pavers, an outdoor kitchen, and a fire pit.
A main floor primary retreat welcomes you at the end of every day with a spa-inspired bathroom that leaves nothing to be desired. Enjoy a soaking tub and a zero-entry shower with Kohler brass plumbing fixtures. Dual custom closets flank the primary bathroom. With direct access to the back patio, start your morning with a quiet coffee or enjoy a cocktail at sundown. A dedicated office with built-ins provides a sophisticated space to work from home. Down the hall, your guests will have privacy with an ensuite of their own. The laundry room has ample storage and a porcelain utility sink.
Upstairs, find a sitting area, 4 generous bedrooms, and 3 bathrooms. A separate stairwell leads to a massive bonus room with commanding golf views and full bath.
But it's what you can't see that makes this home spectacular. It's spray foam insulation, Pella windows, a fully encapsulated crawlspace, 8' solid core doors, epoxy floors in the 3-car garage, a full home Generac generator, and so much more.
Life in Forest Creek is a dream. Access to two Tom Fazio golf courses (club membership separate), a pool, fitness facility, clubhouse, and more.
Sold for $1,800,000
$1,800,000
65 Chestertown Drive, Pinehurst, NC 28374
6beds
5,056sqft
Single Family Residence
Built in 2025
0.96 Acres Lot
$1,838,100 Zestimate®
$356/sqft
$4,603 Estimated rent
Home value
$1,838,100
$1.65M - $2.06M
$4,603/mo
Zestimate® history
Owner options
List your home for rent
$4,603/mo
Rent Zestimate®
Find your next renter with Zillow Rental Manager. Plus, with online applications, you can quickly screen prospective tenants – for free.
$4,603/mo
Rent Zestimate®
Refinance and save
$12,512/mo
Est. payment
Refinancing to a lower rate could help reduce your monthly payments and save thousands over the life of the loan.
$12,512/mo
Est. payment
Explore your selling options
Work with a Zillow partner agent
Leverage their expertise and Zillow's premium Showcase listings to get your home seen by more buyers.
Get startedList with your own agent
Get your home in front of millions of buyers by listing it on Zillow.
Learn how to do itSell it yourself
Take full control of how buyers see your home on Zillow by listing For Sale by Owner (FSBO).
List your homeWhat's special
Zillow last checked:
Listing updated:
Listed by:
Leigh Amigo 706-728-4108,
Keller Williams Pinehurst
Bought with:
Jenny Simmons, 342820
Call It Closed International Realty
Source: Hive MLS,MLS#: 100508483 Originating MLS: Mid Carolina Regional MLS
Originating MLS: Mid Carolina Regional MLSFacts & features
Interior
Bedrooms & bathrooms
- Bedrooms: 6
- Bathrooms: 7
- Full bathrooms: 5
- 1/2 bathrooms: 2
Rooms
- Room types: Living Room, Office, Dining Room, Bedroom 1, Bedroom 2, Bedroom 3, Bedroom 4, Bedroom 5, Bedroom 6, Bonus Room
Bedroom 1
- Level: Main
- Dimensions: 14.5 x 17.5
Bedroom 2
- Level: Main
- Dimensions: 12 x 15
Bedroom 3
- Level: Upper
- Dimensions: 18 x 18.5
Bedroom 4
- Level: Upper
- Dimensions: 15.5 x 17
Bedroom 5
- Level: Upper
- Dimensions: 13 x 14.5
Bedroom 6
- Level: Upper
- Dimensions: 12.5 x 14.5
Bonus room
- Level: Upper
- Dimensions: 25.5 x 31
Dining room
- Level: Main
- Dimensions: 13 x 11
Kitchen
- Level: Main
- Dimensions: 13 x 18
Living room
- Level: Main
- Dimensions: 18 x 22
Office
- Level: Main
- Dimensions: 13.6 x 11.5
Heating
- Electric, Heat Pump
Cooling
- Central Air
Appliances
- Included: Double Oven, Dishwasher
- Laundry: Laundry Room
Features
- Master Downstairs, Whole-Home Generator, Pantry, Walk-in Shower, Gas Log
- Basement: None
- Has fireplace: Yes
- Fireplace features: Gas Log
Interior area
- Total structure area: 5,056
- Total interior livable area: 5,056 sqft
Property
Parking
- Total spaces: 3
- Parking features: Garage Faces Side, Attached, Garage Door Opener
- Attached garage spaces: 3
Features
- Levels: Two
- Stories: 2
- Patio & porch: Covered, Porch
- Exterior features: Outdoor Kitchen
- Fencing: None
- Has view: Yes
- View description: Golf Course
- Frontage type: Golf Course
Lot
- Size: 0.96 Acres
- Dimensions: 150 x 238 x 200 x 244
- Features: On Golf Course
Details
- Parcel number: 98000927
- Zoning: RS-3
- Special conditions: Standard
- Other equipment: Generator
Construction
Type & style
- Home type: SingleFamily
- Property subtype: Single Family Residence
Materials
- Stone, Fiber Cement, Wood Frame
- Foundation: See Remarks, Crawl Space
- Roof: Composition
Condition
- New construction: Yes
- Year built: 2025
Utilities & green energy
- Sewer: Public Sewer
- Water: Public
- Utilities for property: Sewer Connected, Water Connected
Community & HOA
Community
- Subdivision: Forest Creek
HOA
- Has HOA: Yes
- Amenities included: Golf Course
- HOA fee: $2,117 annually
- HOA name: Forest Creek Property Owners Association
- HOA phone: 910-295-3791
Location
- Region: Pinehurst
Financial & listing details
- Price per square foot: $356/sqft
- Tax assessed value: $160,000
- Annual tax amount: $1,020
- Date on market: 6/2/2025
- Cumulative days on market: 39 days
- Listing agreement: Exclusive Right To Sell
- Listing terms: Cash,Conventional,FHA,VA Loan
Price history
| Date | Event | Price |
|---|---|---|
| 1/19/2026 | Listing removed | $190,000-89.4%$38/sqft |
Source:  Hive MLS #100366920 Report a problem Hive MLS #100366920 Report a problem | ||
| 7/30/2025 | Sold | $1,800,000-8.9%$356/sqft |
Source: Hive MLS #100508483 Report a problem | ||
| 6/26/2025 | Contingent | $1,975,000$391/sqft |
Source: Hive MLS #100508483 Report a problem | ||
| 6/2/2025 | Listed for sale | $1,975,000+939.5%$391/sqft |
Source: Hive MLS #100508483 Report a problem | ||
| 4/12/2023 | Listing removed | -- |
Source:  LPRMLS #697324 Report a problem LPRMLS #697324 Report a problem | ||
| 1/23/2023 | Listed for sale | $190,000$38/sqft |
Source: LPRMLS #697324 Report a problem | ||
| 1/22/2023 | Listing removed | -- |
Source: Hive MLS #100363923 Report a problem | ||
| 1/8/2023 | Listed for sale | $190,000$38/sqft |
Source: Hive MLS #100363923 Report a problem | ||
| 12/9/2022 | Listing removed | -- |
Source:  Doorify MLS #LP693990 Report a problem Doorify MLS #LP693990 Report a problem | ||
| 10/25/2022 | Listed for sale | $190,000+26.7%$38/sqft |
Source: LPRMLS #693990 Report a problem | ||
| 6/1/2022 | Sold | $150,000$30/sqft |
Source: Hive MLS #100298319 Report a problem | ||
| 3/16/2022 | Pending sale | $150,000$30/sqft |
Source: Hive MLS #100298319 Report a problem | ||
| 3/2/2022 | Listed for sale | $150,000$30/sqft |
Source: Hive MLS #100298319 Report a problem | ||
| 2/2/2022 | Pending sale | $150,000$30/sqft |
Source: Hive MLS #100298319 Report a problem | ||
| 1/4/2022 | Price change | $150,000+7.1%$30/sqft |
Source: Hive MLS #100298319 Report a problem | ||
| 5/25/2021 | Listed for sale | $140,000$28/sqft |
Source:  MCR #206208 Report a problem MCR #206208 Report a problem | ||
Public tax history
| Year | Property taxes | Tax assessment |
|---|---|---|
| 2024 | $1,020 -3% | $160,000 |
| 2023 | $1,052 +13.7% | $160,000 +60% |
| 2022 | $925 -2.6% | $100,000 |
| 2021 | $950 | $100,000 |
| 2020 | $950 | $100,000 |
| 2019 | $950 | $100,000 -4.8% |
| 2018 | $950 +3.4% | $105,000 |
| 2017 | $919 | $105,000 |
| 2015 | $919 +1.2% | $105,000 -53.3% |
| 2014 | $908 | $225,000 |
Find assessor info on the county website
Neighborhood: 28374
Nearby homes
- $450,0000.78 Acres63 Chestertown Dr, Pinehurst, NC 28374Sold
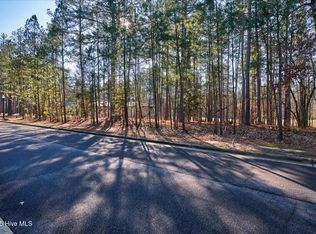
- $160,0000.81 Acres67 Chestertown Dr, Pinehurst, NC 28374Off Market
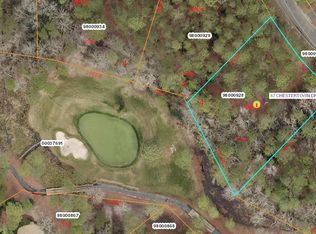
- $935,0004 bd5 ba3.4k sqft42 Chestertown Dr, Pinehurst, NC 28374Sold
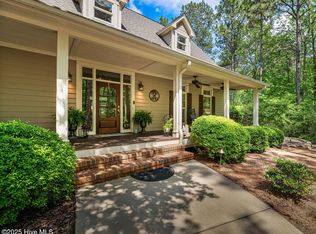
- $967,7200.75 Acres61 Chestertown Dr, Pinehurst, NC 28374Off Market
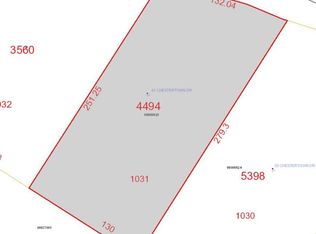
- $545,000-- bd-- ba-- sqft69 Chestertown Dr, Pinehurst, NC 28374Sold
- $545,0000.91 Acres69 Chestertown Dr LOT 1035, Pinehurst, NC 28374Sold
- $300,0001.42 Acres226 Meyer Farm Dr #913, Pinehurst, NC 28374Sold
- $150,000-- bd-- ba-- sqft226 Meyer Farm Dr, Pinehurst, NC 28374Off Market
Nearby schools
GreatSchools rating
- 8/10McDeeds Creek ElementaryGrades: K-5Distance: 2.5 mi
- 9/10New Century Middle SchoolGrades: 6-8Distance: 7.3 mi
- 7/10Union Pines High SchoolGrades: 9-12Distance: 7.1 mi
Schools provided by the listing agent
- Elementary: McDeeds Creek Elementary
- Middle: New Century Middle
- High: Union Pines High
Source: Hive MLS. This data may not be complete. We recommend contacting the local school district to confirm school assignments for this home.
Get a cash offer in 3 minutes
Find out how much your home could sell for in as little as 3 minutes with a no-obligation cash offer.
Estimated market value
$1,838,100
Get a cash offer in 3 minutes
Find out how much your home could sell for in as little as 3 minutes with a no-obligation cash offer.
Estimated market value
$1,838,100
- North Carolina
- Moore County
- Pinehurst
- 28374
- 65 Chestertown Drive
Nearby cities
Nearby zip codes
Other Pinehurst Topics
