Skip main navigation
Closed
  • Price Unknown

    65 Chewalla Lake Rd, Holly Springs, MS 38635

    3beds
    2,608sqft
    Residential, Single Family Residence
    Built in 2005
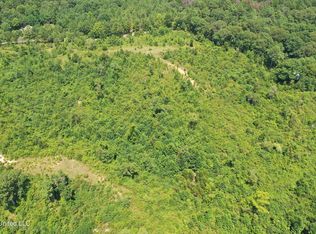
    12.3 Acres Lot
    $240,000 Zestimate®
    $--/sqft
    $2,032 Estimated rent

    Home value

    $240,000

    Estimated sales range

    Not available

    $2,032/mo

    Zestimate® history
    Loading
    Loading...

    Owner options

    List your home for rent

    $2,032/mo

    Rent Zestimate®

    Find your next renter with Zillow Rental Manager. Plus, with online applications, you can quickly screen prospective tenants – for free.

    Learn more

    $2,032/mo

    Rent Zestimate®

    Refinance and save

    Refinancing to a lower rate could help reduce your monthly payments and save thousands over the life of the loan.

    See today's rates

    Explore your selling options

    Work with a Zillow partner agent

    Leverage their expertise and Zillow's premium Showcase listings to get your home seen by more buyers.

    Get started

    List with your own agent

    Get your home in front of millions of buyers by listing it on Zillow.

    Learn how to do it

    Sell it yourself

    Take full control of how buyers see your home on Zillow by listing For Sale by Owner (FSBO).

    List your home

    What's special

    Guest bedroomSolar shadesTwo single car garagesSingle story livingOpen floor plan
    Welcome to 65 Chewalla Lake rd. This home is 1 mile from Chewalla Lake, offers single story living and was built wheelchair accessible. A nice open floor plan with sunroom that is on the back of the house with Solar Shades and skylights. The home has two master suites with private full bath, one guest bedroom and full bathroom. There are two single car garages. One garage has been used as a workshop that is heated and cooled. Refrigerator, Washer and Dryer to remain with the home. In the backyard you will find a workshop/shed & a little over 12 wonderful acres that have several potential building sites for future expansion needs.

    Zillow last checked:

    Listing updated:

    Listed by:

    Addison P Sevier 901-500-2931,

    Dream Maker Realty

    Bought with:

    Addison P Sevier, S-55385

    Dream Maker Realty

    Source: MLS United,MLS#: 4151910

    Facts & features

    Interior

    Bedrooms & bathrooms
    • Bedrooms: 3
    • Bathrooms: 3
    • Full bathrooms: 3
    Heating
    • Central, Electric, Heat Pump, Other
    Cooling
    • Central Air, Electric
    Appliances
    • Included: Cooktop, Dishwasher, Electric Range, Microwave, Refrigerator
    • Laundry: Laundry Room
    Features
    • Breakfast Bar, Ceiling Fan(s), Eat-in Kitchen, Pantry, Smart Thermostat, Other
    • Flooring: Carpet, Combination, Linoleum, Tile
    • Doors: Dead Bolt Lock(s), Insulated, Metal Insulated
    • Windows: Blinds, Insulated Windows, Metal, Plantation Shutters, Skylight(s)
    • Has fireplace: Yes
    • Fireplace features: Blower Fan, Gas Starter, Great Room, Ventless
    Interior area
    • Total structure area: 2,608
    • Total interior livable area: 2,608 sqft

    Property

    Parking
    • Total spaces: 2
    • Parking features: Attached, Garage Door Opener, Garage Faces Front, Concrete
    • Attached garage spaces: 2
    Accessibility
    • Accessibility features: Accessible Closets, Accessible Common Area, Accessible Entrance, Accessible Full Bath, Accessible Hallway(s), Accessible Kitchen
    Features
    • Levels: One
    • Stories: 1
    • Patio & porch: Front Porch, Patio, Porch
    • Exterior features: RV Hookup
    Lot
    • Size: 12.3 Acres
    • Features: Front Yard, Wooded
    Details
    • Additional structures: Shed(s), Workshop
    • Parcel number: 0941300601

    Construction

    Type & style
    • Home type: SingleFamily
    • Architectural style: Traditional
    • Property subtype: Residential, Single Family Residence
    Materials
    • Brick
    • Foundation: Slab
    • Roof: Asphalt
    Condition
    • New construction: No
    • Year built: 2005

    Utilities & green energy

    • Sewer: Septic Tank, Waste Treatment Plant
    • Water: Well
    • Utilities for property: Electricity Connected, Propane Connected

    Community & HOA

    Community
    • Features: Hiking/Walking Trails, Lake, Other
    • Security: Smoke Detector(s)
    • Subdivision: Metes And Bounds
    Location
    • Region: Holly Springs

    Financial & listing details

    • Tax assessed value: $261,490
    • Date on market: 7/2/2026
    • Electric utility on property: Yes

    Price history

    DateEventPrice
    8/17/2026Sold--
    Source: MLS United #4151910 Report a problem
    7/22/2026Pending sale$299,999$115/sqft
    Source: MLS United #4151910 Report a problem
    7/2/2026Listed for sale$299,999$115/sqft
    Source: MLS United #4151910 Report a problem
    6/9/2026Pending sale$299,999$115/sqft
    Source: MLS United #4151910 Report a problem
    6/6/2026Listed for sale$299,999+22.5%$115/sqft
    Source: MLS United #4151910 Report a problem
    3/15/2012Sold--
    Source: MAAR #3218743 Report a problem
    7/3/2011Price change$244,900-2%$94/sqft
    Source: NOMI REALTY #271849 Report a problem
    7/1/2011Price change$249,900-7.4%$96/sqft
    Source: NOMI REALTY #271849 Report a problem
    3/3/2011Price change$269,900+8%$103/sqft
    Source: First National Realty, Inc. Report a problem
    6/19/2010Price change$249,900-7.4%$96/sqft
    Source: Close Realty #3180841 Report a problem
    3/25/2010Listed for sale$269,900$103/sqft
    Source: First National Realty, Inc. Report a problem

    Public tax history

    YearProperty taxesTax assessment
    2025-- $26,149 +26.3%
    2024-- $20,699 +0.5%
    2023-- $20,604 +0.2%
    2022-- $20,566
    2021-- $20,566 +18.4%
    2020-- $17,373 -4.5%
    2017$2,493 -1%$18,184
    2016$2,519 $18,184 +2.1%
    2015$2,519 +4%$17,818
    2014$2,422 $17,818
    2013-- $17,818
    2012-- $17,818 -0.3%
    2011-- $17,880 +0.5%
    2010-- $17,794
    Find assessor info on the county website

    Neighborhood: 38635

    Nearby schools

    GreatSchools rating
    Schools provided by the listing agent
    • Elementary: Holly Springs
    • Middle: Holly Springs
    • High: Holly Springs

    Source: MLS United. This data may not be complete. We recommend contacting the local school district to confirm school assignments for this home.