Skip main navigation
Sold for $505,000
  • $505,000

    65 Chippewa Lane, Rocky Point, NC 28457

    4beds
    3,350sqft
    Single Family Residence
    Built in 2024
    0.4 Acres Lot
    $535,800 Zestimate®
    $151/sqft
    $3,438 Estimated rent

    Home value

    $535,800

    $509,000 - $563,000

    $3,438/mo

    Zestimate® history
    Loading
    Loading...

    Owner options

    List your home for rent

    $3,438/mo

    Rent Zestimate®

    Find your next renter with Zillow Rental Manager. Plus, with online applications, you can quickly screen prospective tenants – for free.

    Learn more

    $3,438/mo

    Rent Zestimate®

    Refinance and save

    $2,989/mo

    Est. payment

    Refinancing to a lower rate could help reduce your monthly payments and save thousands over the life of the loan.

    See today's rates

    $2,989/mo

    Est. payment

    Explore your selling options

    Work with a Zillow partner agent

    Leverage their expertise and Zillow's premium Showcase listings to get your home seen by more buyers.

    Get started

    List with your own agent

    Get your home in front of millions of buyers by listing it on Zillow.

    Learn how to do it

    Sell it yourself

    Take full control of how buyers see your home on Zillow by listing For Sale by Owner (FSBO).

    List your home

    What's special

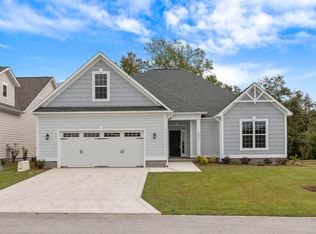
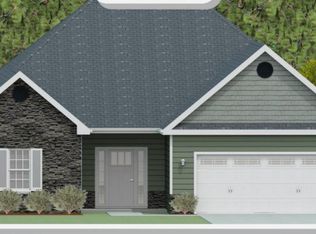
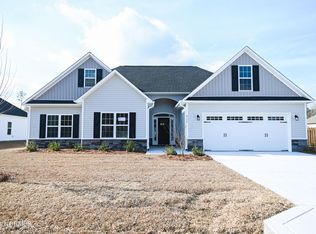
    The Haley floor plan which features 4 beds & 2.5 bathrooms at approximately 3,350 heated square feet. Easy-to-maintain exterior finishes, with accents of stone or brick. Enjoy plush landscape and sodded yard. You're welcomed by a spacious 2 story foyer and opens to the formal areas perfect for entertaining. The kitchen will please any chef! Well crafted features w/ an ample amount of cabinet and counter space, and enjoy the bar for extra seating. Stainless appliances to include a smooth-top range, microwave hood, and dishwasher. Enjoy relaxation time in the keeping room in front of the cozy fireplace. Enjoy extra space for gatherings in the large family room. The family room boasts plenty of natural lighting, a ceiling fan, and a second fireplace, surrounded by marble and topped with a custom mantle. Slip away from it all in the luxurious master bathroom that feels like a spa getaway. . Two vanities topped with cultured marble counters, full view custom mirrors, ceramic tile flooring, separate shower and soaking tub, and a linen closet all leading to a HUGE walk-in-closet. Bedrooms 2, 3, and 4 are nicely sized and perfect for guests and family. Bedroom 4 boasts a walk-in-closet and a full bathroom. Laundry day is made easier with separate laundry room upstairs. Entertain guests on the back patio - an ideal place to enjoy those Coastal Carolina sunsets. 2 car garage. All backed by a one-year builder warranty from a top, local builder. PLEASE NOTE: Floor plan renderings are similar and solely representational. Measurements, elevations, and design features, among other items, may vary in the final construction.

    Zillow last checked:

    Listing updated:

    Listed by:

    Taylor M Greene 910-378-9549,

    Century 21 Coastal Advantage

    Bought with:

    The Domenico Grillo Real Estate Team

    Keller Williams Innovate-Wilmington

    Source: Hive MLS,MLS#: 100394900MLS LogoOriginating MLS: Jacksonville Board of Realtors

    Facts & features

    Interior

    Bedrooms & bathrooms
    • Bedrooms: 4
    • Bathrooms: 3
    • Full bathrooms: 3
    Primary bedroom
    • Level: Non Primary Living Area
    Dining room
    • Features: Combination, Formal
    Heating
    • Forced Air, Other, Electric
    Cooling
    • Central Air
    Appliances
    • Laundry: Laundry Room
    Features
    • Walk-in Closet(s), Vaulted Ceiling(s), Tray Ceiling(s), Entrance Foyer, Gas Log, Walk-In Closet(s)
    • Flooring: See Remarks
    • Doors: Thermal Doors
    • Windows: Thermal Windows
    • Basement: None
    • Attic: None
    • Has fireplace: Yes
    • Fireplace features: Gas Log
    Interior area
    • Total structure area: 3,350
    • Total interior livable area: 3,350 sqft

    Property

    Parking
    • Total spaces: 2
    • Parking features: Paved
    Features
    • Levels: Two
    • Stories: 2
    • Patio & porch: See Remarks
    • Exterior features: DP50 Windows, Gas Log, Thermal Doors
    • Pool features: See Remarks
    • Fencing: None
    • Waterfront features: None
    Lot
    • Size: 0.40 Acres
    Details
    • Parcel number: 32637303670000
    • Zoning: R-15
    • Special conditions: Standard

    Construction

    Type & style
    • Home type: SingleFamily
    • Property subtype: Single Family Residence
    Materials
    • Vinyl Siding
    • Foundation: Slab
    • Roof: Architectural Shingle
    Condition
    • New construction: Yes
    • Year built: 2024

    Utilities & green energy

    • Sewer: Public Sewer
    • Water: Public
    • Utilities for property: Sewer Available, Water Available

    Community & neighborhood

    Security
    • Security features: Smoke Detector(s)
    Location
    • Region: Rocky Point
    • Subdivision: Wylie Branch

    HOA & financial

    HOA
    • Has HOA: Yes
    • HOA fee: $350 monthly
    • Amenities included: Clubhouse, Pool, Maintenance Common Areas, Taxes, See Remarks
    • Association name: Premier Management
    • Association phone: 910-679-3012

    Other

    Other facts
    • Listing agreement: Exclusive Right To Sell
    • Listing terms: Cash,Conventional,FHA,VA Loan
    • Road surface type: Paved

    Price history

    DateEventPrice
    3/14/2024Sold$505,000$151/sqft
    Source: Hive MLS #100394900 Report a problem
    7/19/2023Pending sale$505,000$151/sqft
    Source: Hive MLS #100394900 Report a problem
    7/17/2023Listed for sale$505,000$151/sqft
    Source: Hive MLS #100394900 Report a problem

    Public tax history

    YearProperty taxesTax assessment
    2025$3,194 +98.3%$477,816 +1134.7%
    2024$1,611 $38,700
    2023-- $38,700

    Find assessor info on the county website

    Neighborhood: 28457

    Nearby schools

    GreatSchools rating
    Get a cash offer in 3 minutes
    Find out how much your home could sell for in as little as 3 minutes with a no-obligation cash offer.
    Estimated market value
    $535,800
    Get a cash offer in 3 minutes
    Find out how much your home could sell for in as little as 3 minutes with a no-obligation cash offer.
    Estimated market value
    $535,800