This special property offers a rare opportunity to own a home just steps away from the Thayer Gate entrance to West Point! Features include two spacious upstairs bedrooms with a bonus room for an office or storage, eat-in kitchen, formal dining and living rooms, rear deck and back yard for entertaining, ample driveway and street parking, a first floor half bathroom with laundry, lovely mountain views, and a full walk-out basement. The home has been lovingly cared for by the same family since it was built in the early 1900s. Enjoy the convenience of being just minutes from vibrant downtown amenities, the prestigious US Military Academy at West Point, and a plethora of Hudson Valley attractions. Commuting is a breeze with easy access to Metro-North rail stations and the Palisades Parkway connecting you to NYC and beyond.
Sold for $352,000
$352,000
65 Church Street, Highland Falls, NY 10928
2beds
1,322sqft
Single Family Residence, Residential
Built in 1904
4,000 Square Feet Lot
$357,900 Zestimate®
$266/sqft
$2,881 Estimated rent
Home value
$357,900
$311,000 - $408,000
$2,881/mo
Zestimate® history
Owner options
List your home for rent
$2,881/mo
Rent Zestimate®
Find your next renter with Zillow Rental Manager. Plus, with online applications, you can quickly screen prospective tenants – for free.
$2,881/mo
Rent Zestimate®
Refinance and save
$2,456/mo
Est. payment
Refinancing to a lower rate could help reduce your monthly payments and save thousands over the life of the loan.
$2,456/mo
Est. payment
Explore your selling options
Work with a Zillow partner agent
Leverage their expertise and Zillow's premium Showcase listings to get your home seen by more buyers.
Get startedList with your own agent
Get your home in front of millions of buyers by listing it on Zillow.
Learn how to do itSell it yourself
Take full control of how buyers see your home on Zillow by listing For Sale by Owner (FSBO).
List your homeWhat's special
Spacious upstairs bedroomsFull walk-out basementLovely mountain viewsEat-in kitchen
Zillow last checked:
Listing updated:
Listed by:
John Willis 831-236-6663,
Howard Hanna Rand Realty 845-928-9691
Bought with:
Amy Coccia Wilhelm, 10401236429
Corcoran Baer & McIntosh
Source: OneKey® MLS as distributed by MLS GRID,MLS#: 913005
Facts & features
Interior
Bedrooms & bathrooms
- Bedrooms: 2
- Bathrooms: 2
- Full bathrooms: 1
- 1/2 bathrooms: 1
Primary bedroom
- Level: Second
Bedroom 1
- Level: Second
Bathroom 1
- Description: Half Bath and Laundry Room
- Level: First
Bathroom 2
- Description: Full with Tub/Shower
- Level: Second
Basement
- Description: Full, Unfinished, Walkout
- Level: Basement
Bonus room
- Description: Office, Storage, Etc.
- Level: Second
Dining room
- Level: First
Kitchen
- Description: Eat-In with Pantry/Storage Room
- Level: First
Living room
- Level: First
Heating
- Baseboard
Cooling
- Wall/Window Unit(s)
Appliances
- Included: Dishwasher, Dryer, Oven, Range, Refrigerator, Washer, Gas Water Heater
- Laundry: Washer/Dryer Hookup, Electric Dryer Hookup, In Bathroom, Washer Hookup
Features
- Ceiling Fan(s), Eat-in Kitchen, Entrance Foyer, Formal Dining, Original Details, Pantry, Storage, Walk Through Kitchen
- Flooring: Carpet, Hardwood
- Basement: Full,Unfinished,Walk-Out Access
- Attic: Pull Stairs
- Has fireplace: No
Interior area
- Total structure area: 1,322
- Total interior livable area: 1,322 sqft
Property
Parking
- Total spaces: 3
- Parking features: Driveway, On Street
- Has uncovered spaces: Yes
Features
- Levels: Three Or More
- Patio & porch: Covered, Porch
- Exterior features: Lighting, Mailbox, Rain Gutters
- Fencing: Back Yard
- Has view: Yes
- View description: Mountain(s), Neighborhood, Skyline
Lot
- Size: 4,000 Square Feet
- Features: Sloped, Views
Details
- Parcel number: 3336011030000011004.0000000
- Special conditions: None
Construction
Type & style
- Home type: SingleFamily
- Architectural style: Cape Cod
- Property subtype: Single Family Residence, Residential
Materials
- Foundation: Stone
Condition
- Year built: 1904
Utilities & green energy
- Sewer: Public Sewer
- Water: Public
- Utilities for property: Cable Available, Electricity Connected, Natural Gas Connected, Sewer Connected, Trash Collection Public, Water Connected
Community & HOA
HOA
- Has HOA: No
Location
- Region: Highland Falls
Financial & listing details
- Price per square foot: $266/sqft
- Tax assessed value: $295,100
- Annual tax amount: $8,250
- Date on market: 10/7/2025
- Cumulative days on market: 8 days
- Listing agreement: Exclusive Right To Sell
- Electric utility on property: Yes
Price history
| Date | Event | Price |
|---|---|---|
| 1/16/2026 | Sold | $352,000+0.6%$266/sqft |
Source:  OneKey® MLS as distributed by MLS GRID #913005 Report a problem OneKey® MLS as distributed by MLS GRID #913005 Report a problem | ||
| 10/15/2025 | Pending sale | $350,000$265/sqft |
Source: OneKey® MLS as distributed by MLS GRID #913005 Report a problem | ||
| 10/7/2025 | Listed for sale | $350,000$265/sqft |
Source: OneKey® MLS as distributed by MLS GRID #913005 Report a problem | ||
Public tax history
| Year | Property taxes | Tax assessment |
|---|---|---|
| 2025 | -- | $182,600 |
| 2024 | -- | $182,600 |
| 2023 | -- | $182,600 |
| 2022 | -- | $182,600 |
| 2021 | -- | $182,600 |
| 2020 | -- | $182,600 |
| 2019 | -- | $182,600 |
| 2018 | -- | $182,600 |
| 2017 | $5,268 | $182,600 |
| 2016 | -- | $182,600 |
| 2015 | -- | $182,600 |
| 2014 | -- | $182,600 |
| 2013 | -- | $182,600 -8.9% |
| 2012 | -- | $200,400 +71% |
| 2011 | -- | $117,200 |
| 2010 | -- | $117,200 |
| 2009 | -- | $117,200 |
| 2007 | -- | $117,200 |
| 2006 | -- | $117,200 |
| 2005 | -- | $117,200 |
| 2004 | -- | $117,200 |
| 2002 | -- | $117,200 |
| 2001 | -- | $117,200 |
| 2000 | -- | $117,200 |
Find assessor info on the county website
Neighborhood: 10928
Nearby homes
- $367,2004 bd2 ba1.4k sqft63 Church St, Highland Falls, NY 10928Off Market
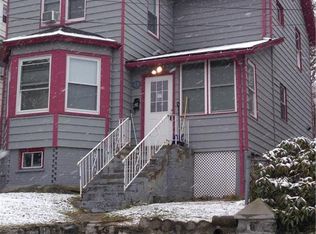
- $451,4004 bd2 ba1.4k sqft67 Church St, Highland Falls, NY 10928Off Market

- $361,1004 bd2 ba1.3k sqft69 Church St, Highland Falls, NY 10928Off Market
- $325,0004 bd2 ba1.6k sqft61 Church St, Highland Falls, NY 10928Sold

- $522,0002 bd1 ba1k sqft30 Drew Ave, Highland Falls, NY 10928Off Market
- $468,7005 bd2 ba1.7k sqft6 Redoubt St, Highland Falls, NY 10928Off Market
- $388,6003 bd1 ba1.5k sqft17 Parry Ave, Highland Falls, NY 10928Off Market
- $388,1004 bd1 ba1.5k sqft15 Parry Ave, Highland Falls, NY 10928Off Market
Nearby schools
GreatSchools rating
- 8/10Highland Falls Intermediate SchoolGrades: 3-8Distance: 0.4 mi
- 6/10James I O Neill High SchoolGrades: 9-12Distance: 1.8 mi
- NAFort Montgomery Elementary SchoolGrades: PK-2Distance: 3.1 mi
Schools provided by the listing agent
- Elementary: Fort Montgomery Elementary School
- Middle: Highland Falls Intermediate School
- High: James I O'Neill High School
Source: OneKey® MLS as distributed by MLS GRID. This data may not be complete. We recommend contacting the local school district to confirm school assignments for this home.
Get a cash offer in 3 minutes
Find out how much your home could sell for in as little as 3 minutes with a no-obligation cash offer.
Estimated market value
$357,900
Get a cash offer in 3 minutes
Find out how much your home could sell for in as little as 3 minutes with a no-obligation cash offer.
Estimated market value
$357,900
- New York
- Orange County
- Highland Falls
- 10928
- 65 Church Street
Nearby cities
Nearby zip codes
Other Highland Falls Topics
