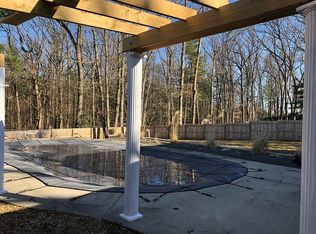
Set on 8.75 wooded acres, this Ludlow split-entry offers distinctive architectural details, flexible living space, and an opportunity to shape the interiors to suit your own style! The living room makes a memorable first impression with its accent wall, broad picture window, built-in shelving, fireplace, and hardwood floors. In the dining room, additional built-ins provide character along with useful display and storage space. The kitchen features custom cabinetry, a breakfast bar, dining area, ceiling fan, and French doors, while the enclosed porch creates a comfortable spot to enjoy the changing seasons. Downstairs, the finished walk-out lower level adds adaptable space centered around another fireplace. Beyond the interior, the expansive acreage delivers a wooded backdrop with room to explore, garden, or pursue outdoor activities! An attached garage, stone-and-gravel driveway, and storage shed add everyday practicality. Nearby parks, walking trails, conservation land, and highway access complete a property where substantial acreage, built-in craftsmanship, and renovation potential come together for your dream home! Brand new septic installed in 2026.
Sold for $420,000
$420,000
65 Church St, Ludlow, MA 01056
3beds
1,686sqft
Single Family Residence
Built in 1964
8.75 Acres Lot
$420,200 Zestimate®
$249/sqft
$2,608 Estimated rent
Home value
$420,200
$395,000 - $445,000
$2,608/mo
Zestimate® history
Owner options
List your home for rent
$2,608/mo
Rent Zestimate®
Find your next renter with Zillow Rental Manager. Plus, with online applications, you can quickly screen prospective tenants – for free.
$2,608/mo
Rent Zestimate®
Refinance and save
$2,932/mo
Est. payment
Refinancing to a lower rate could help reduce your monthly payments and save thousands over the life of the loan.
$2,932/mo
Est. payment
Explore your selling options
Work with a Zillow partner agent
Leverage their expertise and Zillow's premium Showcase listings to get your home seen by more buyers.
Get startedList with your own agent
Get your home in front of millions of buyers by listing it on Zillow.
Learn how to do itSell it yourself
Take full control of how buyers see your home on Zillow by listing For Sale by Owner (FSBO).
List your homeWhat's special
Enclosed porchDistinctive architectural detailsAttached garageStorage shedStone-and-gravel drivewayBreakfast barDining area
Zillow last checked:
Listing updated:
Listed by:
Brian Sears 413-237-9399,
Lamacchia Realty, Inc. 413-785-1636
Bought with:
Jeremy Curtis
Keller Williams Realty
Source: MLS PIN,MLS#: 73565288
Facts & features
Interior
Bedrooms & bathrooms
- Bedrooms: 3
- Bathrooms: 2
- Full bathrooms: 2
Primary bedroom
- Features: Bathroom - Full, Flooring - Hardwood
- Level: First
- Area: 154
- Dimensions: 14 x 11
Bedroom 2
- Features: Flooring - Hardwood
- Level: First
- Area: 156
- Dimensions: 12 x 13
Bedroom 3
- Features: Flooring - Hardwood
- Level: First
- Area: 100
- Dimensions: 10 x 10
Primary bathroom
- Features: Yes
Bathroom 1
- Features: Bathroom - Full, Flooring - Laminate, Dryer Hookup - Electric, Washer Hookup
- Level: First
- Area: 80
- Dimensions: 10 x 8
Bathroom 2
- Features: Bathroom - With Shower Stall, Flooring - Stone/Ceramic Tile
- Level: Basement
- Area: 72
- Dimensions: 9 x 8
Kitchen
- Features: Flooring - Laminate, Dining Area, Breakfast Bar / Nook
- Level: First
- Area: 132
- Dimensions: 11 x 12
Living room
- Features: Flooring - Hardwood
- Level: First
- Area: 247
- Dimensions: 19 x 13
Heating
- Electric Baseboard, Fireplace
Cooling
- None
Appliances
- Included: Electric Water Heater, Water Heater, Refrigerator
- Laundry: Flooring - Laminate, Electric Dryer Hookup, Washer Hookup, First Floor
Features
- Flooring: Tile, Vinyl, Hardwood, Laminate
- Doors: Storm Door(s)
- Windows: Insulated Windows
- Basement: Full,Partially Finished,Walk-Out Access,Garage Access,Concrete
- Number of fireplaces: 2
- Fireplace features: Living Room
Interior area
- Total structure area: 1,686
- Total interior livable area: 1,686 sqft
- Finished area above ground: 1,686
Property
Parking
- Total spaces: 7
- Parking features: Attached, Under, Paved Drive, Paved
- Attached garage spaces: 2
- Uncovered spaces: 5
Features
- Patio & porch: Porch - Enclosed
- Exterior features: Porch - Enclosed, Rain Gutters, Storage
Lot
- Size: 8.75 Acres
- Features: Wooded
Details
- Foundation area: 0
- Parcel number: M:0017 B:4000 L:00170,2551321
- Zoning: AG
Construction
Type & style
- Home type: SingleFamily
- Architectural style: Raised Ranch
- Property subtype: Single Family Residence
Materials
- Frame
- Foundation: Concrete Perimeter
- Roof: Shingle
Condition
- Year built: 1964
Utilities & green energy
- Electric: Circuit Breakers
- Sewer: Private Sewer
- Water: Private
- Utilities for property: for Electric Range, for Electric Dryer, Washer Hookup
Community & HOA
Community
- Features: Park, Walk/Jog Trails, Conservation Area, Highway Access
HOA
- Has HOA: No
Location
- Region: Ludlow
Financial & listing details
- Price per square foot: $249/sqft
- Tax assessed value: $267,200
- Annual tax amount: $4,278
- Date on market: 9/24/2026
- Road surface type: Paved
Price history
| Date | Event | Price |
|---|---|---|
| 9/30/2026 | Sold | $420,000+5%$249/sqft |
Source: MLS PIN #73565288 Report a problem | ||
| 8/24/2026 | Pending sale | $400,000$237/sqft |
Source: MLS PIN #73565288 Report a problem | ||
| 8/19/2026 | Listed for sale | $400,000+13233.3%$237/sqft |
Source: MLS PIN #73565288 Report a problem | ||
| 10/31/1963 | Sold | $3,000$2/sqft |
Source: Agent Provided Report a problem | ||
Public tax history
| Year | Property taxes | Tax assessment |
|---|---|---|
| 2025 | $4,233 +1.4% | $244,000 +5.7% |
| 2024 | $4,175 +3.8% | $230,800 +12% |
| 2023 | $4,021 +2.8% | $206,100 +5.3% |
| 2022 | $3,912 -2.1% | $195,700 +3.2% |
| 2021 | $3,997 +11.1% | $189,600 +0.9% |
| 2020 | $3,597 +2.4% | $187,900 +6% |
| 2019 | $3,512 +5.4% | $177,200 +1.1% |
| 2018 | $3,331 +0.7% | $175,200 -1.8% |
| 2017 | $3,308 +2% | $178,500 -0.2% |
| 2016 | $3,242 | $178,800 |
Find assessor info on the county website
Neighborhood: 01056
Nearby homes
- $270,0002 bd1 ba1k sqft75 Church St, Ludlow, MA 01056Off Market
- $357,7003 bd1 ba1.5k sqft79 Church St, Ludlow, MA 01056Off Market
- $290,9002 bd1 ba836 sqft51 Church St, Ludlow, MA 01056Off Market
- $412,0004 bd2 ba1.4k sqft35 Fox Hill Rd, Ludlow, MA 01056Off Market
- $520,0004 bd2 ba3.1k sqft25 Fox Hill Rd, Ludlow, MA 01056Sold
- $468,0004 bd2 ba1.8k sqft83 Church St, Ludlow, MA 01056Sold
- $395,9003 bd2 ba1.8k sqft45 Fox Hill Rd, Ludlow, MA 01056Off Market
- $76,100-- bd-- ba-- sqft17 Church St, Ludlow, MA 01056Off Market
Nearby schools
GreatSchools rating
- 4/10Harris Brook Elementary SchoolGrades: 2-5Distance: 1.5 mi
- 4/10Paul R Baird Middle SchoolGrades: 6-8Distance: 1.4 mi
- 4/10Ludlow Senior High SchoolGrades: 9-12Distance: 1.3 mi
Sell for more on Zillow
Get a Zillow Showcase℠ listing at no additional cost and you could sell for .
$420,200
2% more
+$8,404
With Zillow Showcase(estimated)
$428,604
Sell for more on Zillow
Get a Zillow Showcase℠ listing at no additional cost and you could sell for .
$420,200
2% more
+$8,404
With Zillow Showcase(estimated)
$428,604
- Massachusetts
- Hampden County
- Ludlow
- 01056
- 65 Church St
