This charming double wide ranch-style home is located in Arlington Acres offering a serene suburban/country escape. The inviting layout features 3 spacious bedrooms and 2 full bathrooms, perfect for anyone seeking extra space. You'll appreciate the newly paved driveway that leads you to a comfortable covered deck. The home comes equipped with a portable generator and central A/C, ensuring your comfort year-round. The heart of the home is the expansive eat-in kitchen, featuring updated appliances, and the living room features a vaulted ceiling, adding a touch of elegance and spaciousness to the area. The 3 skylights bring in the natural light adding a unique element to the living space. Retreat to the primary bedroom suite for a peaceful night's sleep, and enjoy the convenience of a private laundry room. Outside, you'll find a backyard shed for your outdoor storage needs, and garden area to grow your own flowers, vegetables, and herbs. The $510 HOA covers the land lease as well as common area maintenance, road plowing, septic service, and garbage collection. This home is conveniently located minutes from beaches, shopping, major highways, various restaurants, waterfront attractions, museums, golf courses, picturesque parks, and hiking trails. Don't miss your chance to make this lovely home your own in this all-ages community. Subject to Probate Court Approval. Tenants wishing to establish tenancy in the park are subject to application approval.
Sold for $185,000
$185,000
65 Circle Drive, Stonington, CT 06378
3beds
1,440sqft
Single Family Residence, Mobile Home
Built in 2003
-- sqft lot
$211,500 Zestimate®
$128/sqft
$-- Estimated rent
Home value
$211,500
$188,000 - $237,000
Not available
Zestimate® history
Owner options
List your home for rent
Find your next renter with Zillow Rental Manager. Plus, with online applications, you can quickly screen prospective tenants – for free.
Refinance and save
$1,548/mo
Est. payment
Refinancing to a lower rate could help reduce your monthly payments and save thousands over the life of the loan.
$1,548/mo
Est. payment
Explore your selling options
Work with a Zillow partner agent
Leverage their expertise and Zillow's premium Showcase listings to get your home seen by more buyers.
Get startedList with your own agent
Get your home in front of millions of buyers by listing it on Zillow.
Learn how to do itSell it yourself
Take full control of how buyers see your home on Zillow by listing For Sale by Owner (FSBO).
List your homeWhat's special
Zillow last checked:
Listing updated:
Listed by:
Samantha L. Storey 860-961-9795,
RE/MAX Coast and Country 860-536-7600
Bought with:
Samantha L. Storey, RES.0768037
RE/MAX Coast and Country
Source: Smart MLS,MLS#: 24068176
Facts & features
Interior
Bedrooms & bathrooms
- Bedrooms: 3
- Bathrooms: 2
- Full bathrooms: 2
Primary bedroom
- Features: Skylight, Bedroom Suite, Ceiling Fan(s), Stall Shower, Walk-In Closet(s), Wall/Wall Carpet
- Level: Main
- Area: 154 Square Feet
- Dimensions: 14 x 11
Bedroom
- Features: Ceiling Fan(s), Wall/Wall Carpet
- Level: Main
- Area: 100 Square Feet
- Dimensions: 10 x 10
Bedroom
- Features: Wall/Wall Carpet
- Level: Main
- Area: 70 Square Feet
- Dimensions: 7 x 10
Dining room
- Features: Vaulted Ceiling(s)
- Level: Main
- Area: 117 Square Feet
- Dimensions: 13 x 9
Kitchen
- Features: Skylight, Vaulted Ceiling(s), Double-Sink
- Level: Main
- Area: 110 Square Feet
- Dimensions: 10 x 11
Living room
- Features: Vaulted Ceiling(s), Ceiling Fan(s), Wall/Wall Carpet
- Level: Main
- Area: 231 Square Feet
- Dimensions: 21 x 11
Office
- Features: Wall/Wall Carpet
- Level: Main
- Area: 70 Square Feet
- Dimensions: 10 x 7
Heating
- Forced Air, Propane
Cooling
- Central Air
Appliances
- Included: Gas Range, Microwave, Refrigerator, Washer, Dryer, Water Heater
- Laundry: Main Level
Features
- Open Floorplan
- Windows: Thermopane Windows
- Basement: None
- Attic: None
- Has fireplace: No
Interior area
- Total structure area: 1,440
- Total interior livable area: 1,440 sqft
- Finished area above ground: 1,440
Property
Parking
- Total spaces: 2
- Parking features: None, Paved, Off Street, Driveway, Private
- Has uncovered spaces: Yes
Features
- Patio & porch: Covered
Lot
- Features: Subdivided, Level, Cleared
Details
- Additional structures: Shed(s)
- Parcel number: 2073022
- On leased land: Yes
- Zoning: RR-80
Construction
Type & style
- Home type: MobileManufactured
- Property subtype: Single Family Residence, Mobile Home
Materials
- Vinyl Siding
- Foundation: Pillar/Post/Pier
- Roof: Asphalt
Condition
- New construction: No
- Year built: 2003
Utilities & green energy
- Sewer: Public Sewer
- Water: Public
- Utilities for property: Cable Available
Green energy
- Energy efficient items: Windows
Community & HOA
Community
- Features: Golf, Health Club, Library, Medical Facilities, Park, Shopping/Mall
- Subdivision: Arlington Acres
HOA
- Has HOA: Yes
- Amenities included: Management
- Services included: Maintenance Grounds, Snow Removal, Sewer, Road Maintenance
- HOA fee: $510 monthly
Location
- Region: Stonington
Financial & listing details
- Price per square foot: $128/sqft
- Tax assessed value: $74,400
- Annual tax amount: $1,484
- Date on market: 1/12/2025
Price history
| Date | Event | Price |
|---|---|---|
| 2/28/2025 | Sold | $185,000$128/sqft |
Source:  Smart MLS #24068176 Report a problem Smart MLS #24068176 Report a problem | ||
| 2/18/2025 | Pending sale | $185,000$128/sqft |
Source: Smart MLS #24068176 Report a problem | ||
| 1/17/2025 | Listed for sale | $185,000$128/sqft |
Source: Smart MLS #24068176 Report a problem | ||
Public tax history
| Year | Property taxes | Tax assessment |
|---|---|---|
| 2025 | $1,539 +3.7% | $74,400 |
| 2024 | $1,484 +0.5% | $74,400 |
| 2023 | $1,477 +2.4% | $74,400 +36% |
| 2022 | $1,442 -1.4% | $54,700 |
| 2021 | $1,463 +1.9% | $54,700 |
| 2020 | $1,436 | $54,700 |
| 2019 | $1,436 +2.6% | $54,700 |
| 2018 | $1,399 +6.6% | $54,700 +8.1% |
| 2017 | $1,312 +2.7% | $50,600 |
| 2016 | $1,278 +4.2% | $50,600 |
| 2015 | $1,226 | $50,600 |
Find assessor info on the county website
Neighborhood: 06378
Nearby homes
- $85,5002 bd1 ba938 sqft67 Circle Dr, Stonington, CT 06378Off Market
- $135,0002 bd2 ba924 sqft63 Circle Dr, Stonington, CT 06378Sold
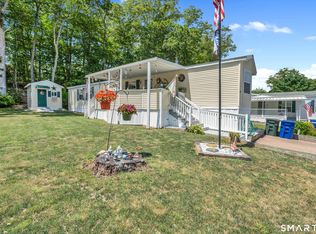
- $162,3003 bd2 ba1.1k sqft69 Circle Dr, Stonington, CT 06378Off Market
- $82,5002 bd1 ba994 sqft61 Circle Dr, Stonington, CT 06378Off Market
- $247,9002 bd2 ba1.1k sqft66 Circle Dr, Stonington, CT 06378Off Market
- $79,3002 bd1 ba868 sqft64 Circle Dr, Stonington, CT 06378Off Market
- $186,5003 bd2 ba1.1k sqft68 Circle Dr, Stonington, CT 06378Off Market
- $137,3002 bd2 ba924 sqft71 Circle Dr, Stonington, CT 06378Off Market
Nearby schools
GreatSchools rating
- 8/10Deans Mill SchoolGrades: PK-5Distance: 3.7 mi
- 8/10Stonington Middle SchoolGrades: 6-8Distance: 4 mi
- 7/10Stonington High SchoolGrades: 9-12Distance: 5 mi
Schools provided by the listing agent
- High: Stonington
Source: Smart MLS. This data may not be complete. We recommend contacting the local school district to confirm school assignments for this home.
Sell for more on Zillow
Get a Zillow Showcase℠ listing at no additional cost and you could sell for .
$211,500
2% more
+$4,230
With Zillow Showcase(estimated)
$215,730
Sell for more on Zillow
Get a Zillow Showcase℠ listing at no additional cost and you could sell for .
$211,500
2% more
+$4,230
With Zillow Showcase(estimated)
$215,730
- Connecticut
- New London County
- Stonington
- 06378
- 65 Circle Drive
