Built in 2010, this stunning 3 BR, 3 bath cape cod is located in the Palmerton SD and boasts a fantastic location and an amazing view! With geothermal heating and AC, you'll enjoy the utmost comfort and energy efficiency year-round - avg. bill only $183/month! Step inside and be wowed by the massive open concept LR and DR with vaulted ceilings - the perfect space for entertaining family and friends. Kitchen features a center island, sleek cabinetry, and top-of-the-line SS appliances that will make cooking a delight. Step outside to your private rear deck and enjoy your morning coffee in peaceful surroundings. 1st flr laundry and full bath! MBR suite with WIC! The paved DW and att 2C garage make parking a breeze, while the walkout basement is ready to be finished. Home warranty included!
Sold for $350,000
$350,000
65 Clearview Ln, Palmerton, PA 18071
3beds
2,490sqft
Single Family Residence
Built in 2010
0.88 Acres Lot
$387,700 Zestimate®
$141/sqft
$2,969 Estimated rent
Home value
$387,700
$368,000 - $407,000
$2,969/mo
Zestimate® history
Owner options
List your home for rent
$2,969/mo
Rent Zestimate®
Find your next renter with Zillow Rental Manager. Plus, with online applications, you can quickly screen prospective tenants – for free.
$2,969/mo
Rent Zestimate®
Refinance and save
$2,295/mo
Est. payment
Refinancing to a lower rate could help reduce your monthly payments and save thousands over the life of the loan.
$2,295/mo
Est. payment
Explore your selling options
Work with a Zillow partner agent
Leverage their expertise and Zillow's premium Showcase listings to get your home seen by more buyers.
Get startedList with your own agent
Get your home in front of millions of buyers by listing it on Zillow.
Learn how to do itSell it yourself
Take full control of how buyers see your home on Zillow by listing For Sale by Owner (FSBO).
List your homeWhat's special
Private rear deckSleek cabinetryMassive open concept lrGeothermal heatingMbr suitePaved dwCenter island
Zillow last checked:
Listing updated:
Listed by:
Jim Christman 610-349-6851,
Keller Williams Real Estate
Bought with:
Andrea M. Arner, SB065704
Dean R. Arner Real Estate Co.
Source: GLVR,MLS#: 719338 Originating MLS: Lehigh Valley MLS
Originating MLS: Lehigh Valley MLSFacts & features
Interior
Bedrooms & bathrooms
- Bedrooms: 3
- Bathrooms: 3
- Full bathrooms: 3
Heating
- Electric, Forced Air, Geothermal
Cooling
- Central Air, Geothermal
Appliances
- Included: Dryer, Dishwasher, Electric Oven, Electric Water Heater, Microwave, Washer
- Laundry: Main Level
Features
- Dining Area, Kitchen Island, Vaulted Ceiling(s), Walk-In Closet(s)
- Flooring: Hardwood, Vinyl
- Windows: Thermal Windows
- Basement: Exterior Entry,Full,Walk-Out Access
Interior area
- Total interior livable area: 2,490 sqft
- Finished area above ground: 2,490
- Finished area below ground: 0
Property
Parking
- Total spaces: 2
- Parking features: Attached, Garage, Off Street
- Attached garage spaces: 2
Features
- Levels: One and One Half
- Stories: 1.5
- Patio & porch: Covered, Deck, Porch
- Exterior features: Deck, Porch
Lot
- Size: 0.88 Acres
Details
- Parcel number: 556A19.05
- Zoning: Resi
- Special conditions: None
Construction
Type & style
- Home type: SingleFamily
- Architectural style: Cape Cod
- Property subtype: Single Family Residence
Materials
- Stone Veneer, Vinyl Siding
- Roof: Asphalt,Fiberglass
Condition
- Year built: 2010
Utilities & green energy
- Electric: 200+ Amp Service, Circuit Breakers
- Sewer: Septic Tank
- Water: Well
Community & HOA
Community
- Subdivision: No Subdivision
Location
- Region: Palmerton
Financial & listing details
- Price per square foot: $141/sqft
- Tax assessed value: $104,000
- Annual tax amount: $8,025
- Date on market: 9/19/2025
- Cumulative days on market: 20 days
- Listing terms: Cash,Conventional,FHA,USDA Loan,VA Loan
- Ownership type: Fee Simple
Price history
| Date | Event | Price |
|---|---|---|
| 8/25/2023 | Sold | $350,000+0%$141/sqft |
Source:  GLVR #719338 Report a problem GLVR #719338 Report a problem | ||
| 7/11/2023 | Pending sale | $349,900$141/sqft |
Source: GLVR #719338 Report a problem | ||
| 7/6/2023 | Price change | $349,900-5.4%$141/sqft |
Source: GLVR #719338 Report a problem | ||
| 6/20/2023 | Listed for sale | $369,900-7.5%$149/sqft |
Source: GLVR #719338 Report a problem | ||
| 4/26/2023 | Listing removed | -- |
Source: PMAR #PM-105240 Report a problem | ||
| 4/13/2023 | Listed for sale | $399,900$161/sqft |
Source: GLVR #714392 Report a problem | ||
Public tax history
Tax history is unavailable.
Neighborhood: 18071
Nearby homes
- $350,0003 bd3 ba2.4k sqft65 Rolling View Dr, Palmerton, PA 18071Sold
- $176,5002 bd1 ba940 sqft127 Woods Rd, Palmerton, PA 18071Off Market
- $390,0003 bd2 ba1.7k sqft85 Clearview Rd, Palmerton, PA 18071Off Market
- $326,7003 bd3 ba2.1k sqft70 Clearview Rd, Palmerton, PA 18071Off Market
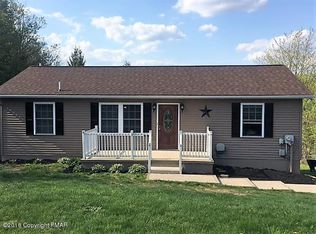
- $210,5002 bd1 ba896 sqft135 Viewtop Rd, Palmerton, PA 18071Off Market
- $283,6003 bd1 ba1.6k sqft695 Firehouse Rd, Palmerton, PA 18071Off Market
- $276,8003 bd2 ba1.2k sqft675 Firehouse Rd, Palmerton, PA 18071Off Market
- $150,0003 bd2 ba1.2k sqft645 Firehouse Rd, Palmerton, PA 18071Sold
Nearby schools
GreatSchools rating
- 6/10Pleasant Valley Intermediate SchoolGrades: 3-5Distance: 3.3 mi
- 5/10Pleasant Valley Middle SchoolGrades: 6-8Distance: 6.6 mi
- 5/10Pleasant Valley High SchoolGrades: 9-12Distance: 6.7 mi
Schools provided by the listing agent
- District: Palmerton
Source: GLVR. This data may not be complete. We recommend contacting the local school district to confirm school assignments for this home.
Get a cash offer in 3 minutes
Find out how much your home could sell for in as little as 3 minutes with a no-obligation cash offer.
Estimated market value
$387,700
Get a cash offer in 3 minutes
Find out how much your home could sell for in as little as 3 minutes with a no-obligation cash offer.
Estimated market value
$387,700
- Pennsylvania
- Monroe County
- Kunkletown
- 18071
- 65 Clearview Ln
Nearby cities
Nearby zip codes
Other Kunkletown Topics
