Welcome to this beautiful four sided brick home nestled in the highly sought Morningside Subdivision in Pell City. From the manicured lawn to the natural light that peers thru the windows & dancing across the hardwood, it easy to see why you'll fall in love with this garden home. The nine foot ceilings & crown molding bring openness and space to all the rooms throughout. The kitchen boast a plethora of wooden cabinets & spacious pantry. Enjoy the outdoor views of your back lawn while the chef in your comes alive. The covered patio just off the main living provides a wonderful spot for morning coffee or evening delight as well as relaxing from the stress of life. The owner's suite provides a nice spa like en-suite with double vanities, garden tub, separate shower & walk-in closet. Two add'l bedrooms can be used for your friend & family or an office as well. If one-level living is what your in the search for with an fabulous price, book your showing today! Prof photos coming 3/22.
Sold for $297,500
$297,500
65 Clover Dr, Pell City, AL 35128
3beds
1,826sqft
Single Family Residence
Built in 2006
6,969 Square Feet Lot
$304,800 Zestimate®
$163/sqft
$1,879 Estimated rent
Home value
$304,800
$223,000 - $415,000
$1,879/mo
Zestimate® history
Owner options
List your home for rent
$1,879/mo
Rent Zestimate®
Find your next renter with Zillow Rental Manager. Plus, with online applications, you can quickly screen prospective tenants – for free.
$1,879/mo
Rent Zestimate®
Refinance and save
$1,994/mo
Est. payment
Refinancing to a lower rate could help reduce your monthly payments and save thousands over the life of the loan.
$1,994/mo
Est. payment
Explore your selling options
Work with a Zillow partner agent
Leverage their expertise and Zillow's premium Showcase listings to get your home seen by more buyers.
Get startedList with your own agent
Get your home in front of millions of buyers by listing it on Zillow.
Learn how to do itSell it yourself
Take full control of how buyers see your home on Zillow by listing For Sale by Owner (FSBO).
List your homeWhat's special
Zillow last checked:
Listing updated:
Listed by:
Paul Golden 205-369-3270,
Signature Realty
Bought with:
Paul Golden
Signature Realty
Source: GALMLS,MLS#: 21412750
Facts & features
Interior
Bedrooms & bathrooms
- Bedrooms: 3
- Bathrooms: 2
- Full bathrooms: 2
Rooms
- Room types: Bedroom, Dining Room, Bathroom, Great Room, Kitchen, Master Bathroom, Master Bedroom
Primary bedroom
- Level: First
Bedroom 1
- Level: First
Bedroom 2
- Level: First
Primary bathroom
- Level: First
Bathroom 1
- Level: First
Dining room
- Level: First
Kitchen
- Features: Laminate Counters, Eat-in Kitchen, Pantry
- Level: First
Basement
- Area: 0
Heating
- Central, Electric, Heat Pump
Cooling
- Central Air, Electric, Heat Pump, Ceiling Fan(s)
Appliances
- Included: ENERGY STAR Qualified Appliances, Dishwasher, Microwave, Self Cleaning Oven, Refrigerator, Stove-Electric, Gas Water Heater
- Laundry: Electric Dryer Hookup, Washer Hookup, Main Level, Laundry Room, Laundry (ROOM), Yes
Features
- Recessed Lighting, High Ceilings, Crown Molding, Smooth Ceilings, Soaking Tub, Linen Closet, Separate Shower, Double Vanity, Tub/Shower Combo, Walk-In Closet(s)
- Flooring: Carpet, Hardwood, Tile
- Doors: Insulated Door
- Windows: Double Pane Windows
- Attic: Walk-up,Yes
- Number of fireplaces: 1
- Fireplace features: Insert, Marble (FIREPL), Great Room, Gas
Interior area
- Total interior livable area: 1,826 sqft
- Finished area above ground: 1,826
- Finished area below ground: 0
Property
Parking
- Total spaces: 2
- Parking features: Attached, Driveway, Off Street, Garage Faces Rear
- Attached garage spaces: 2
- Has uncovered spaces: Yes
Accessibility
- Accessibility features: Support Rails
Features
- Levels: One
- Stories: 1
- Patio & porch: Covered, Patio, Porch
- Pool features: None
- Has view: Yes
- View description: None
- Waterfront features: No
Lot
- Size: 6,969 Square Feet
- Features: Interior Lot, Subdivision
Details
- Parcel number: 2904184000006.051
- Special conditions: N/A
Construction
Type & style
- Home type: SingleFamily
- Property subtype: Single Family Residence
- Attached to another structure: Yes
Materials
- Brick
- Foundation: Slab
Condition
- Year built: 2006
Utilities & green energy
- Water: Public
- Utilities for property: Sewer Connected, Underground Utilities
Green energy
- Energy efficient items: Ridge Vent
Community & HOA
Community
- Features: Sidewalks, Street Lights
- Subdivision: Morningside
HOA
- Has HOA: Yes
- Services included: Maintenance Grounds, Utilities for Comm Areas
- HOA fee: $250 annually
Location
- Region: Pell City
Financial & listing details
- Price per square foot: $163/sqft
- Tax assessed value: $244,440
- Annual tax amount: $2,049
- Price range: $297.5K - $297.5K
- Date on market: 3/18/2025
- Road surface type: Paved
Price history
| Date | Event | Price |
|---|---|---|
| 4/17/2025 | Sold | $297,500-7.5%$163/sqft |
Source:  GALMLS #21412750 Report a problem GALMLS #21412750 Report a problem | ||
| 3/23/2025 | Contingent | $321,500$176/sqft |
Source: GALMLS #21412750 Report a problem | ||
| 3/22/2025 | Listed for sale | $321,500$176/sqft |
Source: GALMLS #21412750 Report a problem | ||
| 2/13/2025 | Listing removed | $321,500$176/sqft |
Source: GALMLS #21392211 Report a problem | ||
| 11/12/2024 | Contingent | $321,500$176/sqft |
Source: GALMLS #21392211 Report a problem | ||
| 9/3/2024 | Price change | $321,500-2.3%$176/sqft |
Source: GALMLS #21392211 Report a problem | ||
| 7/19/2024 | Listed for sale | $329,000+44.6%$180/sqft |
Source: GALMLS #21392211 Report a problem | ||
| 3/10/2020 | Sold | $227,500$125/sqft |
Source: GALMLS #877186 Report a problem | ||
Public tax history
| Year | Property taxes | Tax assessment |
|---|---|---|
| 2025 | $2,049 | $48,880 +100% |
| 2024 | -- | $24,440 |
| 2023 | $696 | $24,440 +19% |
| 2022 | -- | $20,540 |
| 2021 | -- | $20,540 |
| 2020 | $691 | $20,540 |
| 2019 | $691 +10.7% | $20,540 +10% |
| 2018 | $624 | $18,680 |
| 2017 | -- | $18,680 |
| 2016 | -- | $18,680 |
| 2015 | $540 | $18,680 -1.9% |
| 2014 | $540 | $19,040 |
| 2013 | -- | $19,040 +1.7% |
| 2012 | -- | $18,720 |
| 2011 | -- | $18,720 -0.5% |
| 2010 | -- | $18,820 |
| 2009 | -- | $18,820 |
| 2008 | -- | $18,820 |
Find assessor info on the county website
Neighborhood: 35128
Nearby homes
- $321,000-- bd1 ba2.2k sqft75 Clover Dr, Pell City, AL 35128Off Market
- $374,0004 bd3 ba2.7k sqft55 Clover Dr, Pell City, AL 35128Sold
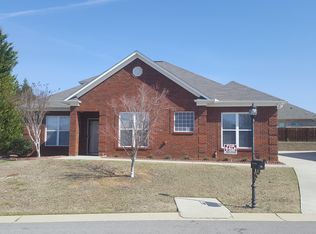
- $338,5003 bd2 ba2.1k sqft80 Morton Dr, Pell City, AL 35128Off Market
- $321,000-- bd1 ba1.8k sqft90 Morton Dr, Pell City, AL 35128Off Market
- $331,4003 bd2 ba2.5k sqft70 Morton Dr, Pell City, AL 35128Off Market
- $301,7003 bd2 ba1.8k sqft45 Clover Dr, Pell City, AL 35128Off Market
- $348,9003 bd2 ba2k sqft100 Morton Dr, Pell City, AL 35128Off Market
- $328,0003 bd2 ba1.9k sqft60 Clover Dr, Pell City, AL 35128Sold
Nearby schools
GreatSchools rating
- 5/10Williams Intermediate SchoolGrades: 4-7Distance: 0.6 mi
- 5/10Pell City High SchoolGrades: 9-12Distance: 2.8 mi
- 6/10Walter M Kennedy SchoolGrades: K-4Distance: 0.9 mi
Schools provided by the listing agent
- Elementary: Kennedy W M
- Middle: Duran
- High: Pell City
Source: GALMLS. This data may not be complete. We recommend contacting the local school district to confirm school assignments for this home.
Get a cash offer in 3 minutes
Find out how much your home could sell for in as little as 3 minutes with a no-obligation cash offer.
Estimated market value
$304,800
Get a cash offer in 3 minutes
Find out how much your home could sell for in as little as 3 minutes with a no-obligation cash offer.
Estimated market value
$304,800
- Alabama
- Saint Clair County
- Pell City
- 35128
- 65 Clover Dr
Nearby cities
Nearby neighborhoods
Nearby zip codes
Other Pell City Topics
