This beautiful move-in ready home is perched near the end of a quiet cul-de-sac in a premier Barre Town neighborhood and offers exceptional updates, thoughtful design, and outstanding indoor/outdoor living space. Nearly every inch of this home has been remodeled, including a major renovation five years ago featuring updates to the kitchen, bathrooms, cabinetry, countertops, electrical, plumbing, and floors. Custom oak flooring runs throughout, creating warmth and continuity across the home. The main floor offers comfortable and functional living spaces including a breakfast nook, open kitchen, dining room, living room with a fireplace, and family room. Upstairs, you’ll find all 4 bedrooms and 2 bathrooms with radiant floor heat, including the primary suite with a beautifully updated ¾ bath with walk-in shower. The finished basement adds incredible flexibility with a media room, a guest suite, a ¾ bath with laundry, with storage and utility rooms. Outdoor living is equally impressive. Entertain family and friends on the sizeable back deck featuring a fireplace, accent lighting, and wired sound. Enjoy the quality and low maintenance of the premium grade composite decking on both the front and back of the home. Relax after a long day or enjoy your morning coffee on the oversized front porch. The paved driveway offers ample parking, with an attached two-car garage with epoxy flooring and a built-in shop vacuum. The accessory storage area behind the garage is perfect for storing lawn equipment, patio furniture, seasonal décor, and more with an overhead door, built-in tire racks, and a firewood pass-through for the back deck fireplace. Owned solar panels produce six to eight months of free electricity annually, adding efficiency to this thoughtfully updated home. This property abuts Cobble Hill Meadows, 12 +/- acres of shared and protected land for both added privacy and enjoyment.
Closed
Listed by: RE/MAX North Professionals • Brandon Fowler
Bought with: Dome Real Estate Group LLC
$653,249
65 Cobble Hill Meadows, Barre Town, VT 05641
4beds
3,216sqft
Single Family Residence
Built in 1994
0.33 Acres Lot
$660,800 Zestimate®
$203/sqft
$3,457 Estimated rent
Home value
$660,800
$595,000 - $733,000
$3,457/mo
Zestimate® history
Owner options
List your home for rent
$3,457/mo
Rent Zestimate®
Find your next renter with Zillow Rental Manager. Plus, with online applications, you can quickly screen prospective tenants – for free.
$3,457/mo
Rent Zestimate®
Refinance and save
$3,780/mo
Est. payment
Refinancing to a lower rate could help reduce your monthly payments and save thousands over the life of the loan.
$3,780/mo
Est. payment
Explore your selling options
Work with a Zillow partner agent
Leverage their expertise and Zillow's premium Showcase listings to get your home seen by more buyers.
Get startedList with your own agent
Get your home in front of millions of buyers by listing it on Zillow.
Learn how to do itSell it yourself
Take full control of how buyers see your home on Zillow by listing For Sale by Owner (FSBO).
List your homeWhat's special
Family roomDining roomBreakfast nookOversized front porchQuiet cul-de-sacGuest suiteStorage and utility rooms
Zillow last checked:
Listing updated:
Listed by:
Brandon Fowler,
RE/MAX North Professionals 802-655-3333
Bought with:
Jeanne Felmly
Dome Real Estate Group LLC
Source: PrimeMLS,MLS#: 5093558
Facts & features
Interior
Bedrooms & bathrooms
- Bedrooms: 4
- Bathrooms: 4
- Full bathrooms: 2
- 3/4 bathrooms: 1
- 1/2 bathrooms: 1
Heating
- Oil, Wood, Hot Water
Cooling
- None
Appliances
- Included: Dishwasher, Disposal, Dryer, Microwave, Electric Range, Refrigerator, Washer
- Laundry: In Basement
Features
- Ceiling Fan(s), Dining Area, Home Theater Wiring, LED Lighting, Primary BR w/ BA, Natural Light, Indoor Storage, Wired for Sound
- Flooring: Ceramic Tile, Hardwood
- Windows: Blinds, Window Treatments, Double Pane Windows
- Basement: Climate Controlled,Finished,Full,Exterior Stairs,Interior Stairs,Storage Space,Interior Access,Exterior Entry,Walk-Up Access
- Attic: Pull Down Stairs
- Number of fireplaces: 2
- Fireplace features: Wood Burning, 2 Fireplaces
Interior area
- Total structure area: 3,216
- Total interior livable area: 3,216 sqft
- Finished area above ground: 2,266
- Finished area below ground: 950
Property
Parking
- Total spaces: 6
- Parking features: Paved, Garage, Off Street, Parking Spaces 6+, Attached
- Garage spaces: 2
Features
- Levels: Two
- Stories: 2
- Patio & porch: Covered Porch
- Exterior features: Deck, Garden, Natural Shade
Lot
- Size: 0.33 Acres
- Features: Country Setting, Landscaped, Level, Open Lot, Subdivided, Abuts Conservation, Near Country Club, Near Paths, Near Shopping, Near Snowmobile Trails, Neighborhood, Near Public Transit, Near Hospital, Near School(s)
Details
- Parcel number: 3901210654
- Zoning description: Res
Construction
Type & style
- Home type: SingleFamily
- Architectural style: Colonial
- Property subtype: Single Family Residence
Materials
- Masonry, Wood Frame, Vinyl Siding
- Foundation: Poured Concrete
- Roof: Architectural Shingle
Condition
- New construction: No
- Year built: 1994
Utilities & green energy
- Electric: 200+ Amp Service
- Sewer: Public Sewer
- Utilities for property: Cable Available, Fiber Optic Internt Avail
Community & HOA
Location
- Region: Barre
Financial & listing details
- Price per square foot: $203/sqft
- Tax assessed value: $410,010
- Annual tax amount: $8,403
- Date on market: 6/9/2026
- Road surface type: Paved
Price history
| Date | Event | Price |
|---|---|---|
| 8/19/2026 | Sold | $653,249+0.5%$203/sqft |
Source:  PrimeMLS #5093558 Report a problem PrimeMLS #5093558 Report a problem | ||
| 7/30/2026 | Pending sale | $649,999$202/sqft |
Source: PrimeMLS #5093558 Report a problem | ||
| 6/9/2026 | Listed for sale | $649,999$202/sqft |
Source: PrimeMLS #5093558 Report a problem | ||
Public tax history
| Year | Property taxes | Tax assessment |
|---|---|---|
| 2024 | -- | $410,010 |
| 2023 | -- | $410,010 |
| 2022 | -- | $410,010 |
| 2021 | -- | $410,010 +49.5% |
| 2020 | -- | $274,300 |
| 2019 | -- | $274,300 |
| 2018 | -- | $274,300 +0% |
| 2017 | $7,449 | $274,280 0% |
| 2016 | -- | $274,300 +9900% |
| 2015 | -- | $2,743 |
| 2014 | -- | $2,743 +5.5% |
| 2013 | -- | $2,600 |
| 2012 | -- | $2,600 |
| 2011 | -- | $2,600 |
| 2010 | -- | $2,600 +6.7% |
| 2009 | -- | $2,436 +4.1% |
| 2008 | -- | $2,339 |
| 2007 | -- | $2,339 |
| 2006 | -- | $2,339 |
Find assessor info on the county website
Neighborhood: 05641
Nearby homes
- $425,100-- bd-- ba-- sqft59 Cobble Hill Mdws, Barre, VT 05641Off Market
- $479,2004 bd2 ba1.9k sqft67 Cobble Hill Mdws, Barre, VT 05641Off Market

- $539,5005 bd4 ba2.4k sqft64 Cobble Hill Mdws, Barre, VT 05641Off Market
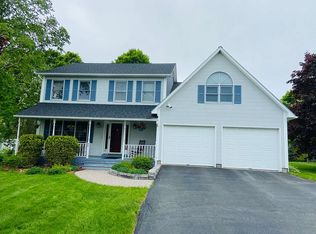
- $440,3003 bd2 ba1.8k sqft70 Cobble Hill Mdws, Barre, VT 05641Off Market
- $381,7003 bd1 ba1.2k sqft60 Cobble Hill Mdws, Barre, VT 05641Off Market
- $478,4004 bd2 ba2k sqft53 Cobble Hill Mdws, Barre, VT 05641Off Market
- $487,8004 bd3 ba2.3k sqft54 Cobble Hill Mdws, Barre, VT 05641Off Market
- $515,0004 bd4 ba2.9k sqft73 Cobble Hill Mdws, Barre, VT 05641Sold
Nearby schools
GreatSchools rating
- 6/10Barre Town Elementary SchoolGrades: PK-8Distance: 1.7 mi
- 4/10Spaulding Uhsd #41Grades: 9-12Distance: 1.2 mi
Schools provided by the listing agent
- Elementary: Barre Town Elem & Middle Sch
- Middle: Barre Town Elem & Middle Sch
- High: Spaulding High School
- District: Barre Town School District
Source: PrimeMLS. This data may not be complete. We recommend contacting the local school district to confirm school assignments for this home.
Sell for more on Zillow
Get a Zillow Showcase℠ listing at no additional cost and you could sell for .
$660,800
2% more
+$13,216
With Zillow Showcase(estimated)
$674,016
Sell for more on Zillow
Get a Zillow Showcase℠ listing at no additional cost and you could sell for .
$660,800
2% more
+$13,216
With Zillow Showcase(estimated)
$674,016
- Vermont
- Washington County
- Barre
- 05641
- 65 Cobble Hill Meadows
