Stunning & Updated Ranch with Gourmet Kitchen & Finished Basement!Welcome to your dream home in the sought-after Meadowlark subdivision in Lakewood, Co! This meticulously updated 4-bedroom, 2-bath ranch boasts 2,240 finished square feet of stylish and comfortable living space, perfect for modern living and entertaining.As you step inside, you'll be greeted by the warmth of original oak hardwood floors that flow throughout the main level. The heart of the home is the completely renovated Gourmet Kitchen, a chef's delight featuring brand new cabinets, stunning quartz countertops, a powerful GE Cafe induction cooktop, and a matching GE Profile oven with a new vent hood.The main floor offers three spacious bedrooms, including a peaceful primary retreat with all new windows throughout the house. Venture downstairs to discover a fantastic, fully finished lower level. Here, you'll find a fourth bedroom, a beautifully updated wet bath, and a versatile separate room perfect for a home gym or ample storage. The expansive family room is a true highlight, currently used as a cozy theatre room and featuring a newer gas fireplace, ideal for movie nights or relaxing. Recent interior updates and features also include updated baths, remodeled Laundry Room for Extra Space, Newer Gas Fireplace in Basement. Exterior improvements include New Driveway Cement, Added Front Sidewalk, New Backyard Cement Pad & Walkway and the Garage & Utility is equipped with 220-Volt Electric Car Charging Station, 4-Layer Polyaspartic Floor Coating, New 16'x12' Storage Shed in backyard, Recently Replaced Gas Line to House, and New Sprinkler Lines (Front & Back).This home truly has it all! Enjoy the perfect location close to Belmar's fantastic shopping and restaurants, St. Anthony's Hospital, and with easy access to both Downtown Denver and the majestic Rocky Mountains for a quick mountain getaway.Don't miss this incredible opportunity! Schedule your showing today.
Sold for $660,500
$660,500
65 Cody St, Lakewood, CO 80226
4beds
2,240sqft
Single Family Residence
Built in 1954
8,843 Square Feet Lot
$646,000 Zestimate®
$295/sqft
$3,218 Estimated rent
Home value
$646,000
$607,000 - $691,000
$3,218/mo
Zestimate® history
Owner options
List your home for rent
$3,218/mo
Rent Zestimate®
Find your next renter with Zillow Rental Manager. Plus, with online applications, you can quickly screen prospective tenants – for free.
$3,218/mo
Rent Zestimate®
Refinance and save
$3,808/mo
Est. payment
Refinancing to a lower rate could help reduce your monthly payments and save thousands over the life of the loan.
$3,808/mo
Est. payment
Explore your selling options
Work with a Zillow partner agent
Leverage their expertise and Zillow's premium Showcase listings to get your home seen by more buyers.
Get startedList with your own agent
Get your home in front of millions of buyers by listing it on Zillow.
Learn how to do itSell it yourself
Take full control of how buyers see your home on Zillow by listing For Sale by Owner (FSBO).
List your homeWhat's special
Zillow last checked:
Listing updated:
Listed by:
Eric Breslin 303-919-1665,
Compass - Boulder,
Adam Micheli 303-819-1690,
Compass - Boulder
Bought with:
Steven Harder, 100047345
Equity Colorado Real Estate
Source: IRES as distributed by MLS GRID,MLS#: 1046612
Facts & features
Interior
Bedrooms & bathrooms
- Bedrooms: 4
- Bathrooms: 2
- Full bathrooms: 1
- 3/4 bathrooms: 1
- Main level bathrooms: 1
Primary bedroom
- Description: Wood
- Features: Shared Primary Bath
- Level: Main
- Area: 120 Square Feet
- Dimensions: 10 x 12
Bedroom 2
- Description: Wood
- Level: Main
- Area: 100 Square Feet
- Dimensions: 10 x 10
Bedroom 3
- Description: Wood
- Level: Main
- Area: 110 Square Feet
- Dimensions: 10 x 11
Bedroom 4
- Description: Wood
- Level: Basement
- Area: 156 Square Feet
- Dimensions: 12 x 13
Dining room
- Description: Wood
- Level: Main
Family room
- Description: Wood
- Level: Main
- Area: 204 Square Feet
- Dimensions: 12 x 17
Great room
- Description: Wood
- Level: Basement
- Area: 299 Square Feet
- Dimensions: 13 x 23
Kitchen
- Description: Wood
- Level: Main
- Area: 130 Square Feet
- Dimensions: 10 x 13
Laundry
- Description: Tile
- Level: Basement
- Area: 180 Square Feet
- Dimensions: 10 x 18
Heating
- Forced Air
Cooling
- Central Air, Ceiling Fan(s)
Appliances
- Included: Electric Range, Dishwasher, Refrigerator, Microwave
- Laundry: Washer/Dryer Hookup
Features
- Separate Dining Room, Workshop
- Flooring: Wood
- Windows: Window Coverings
- Basement: Full
- Has fireplace: Yes
- Fireplace features: Gas, Great Room, Basement
Interior area
- Total structure area: 1,120
- Total interior livable area: 2,240 sqft
- Finished area above ground: 1,120
Property
Parking
- Total spaces: 1
- Parking features: Garage - Attached
- Attached garage spaces: 1
- Details: Attached
Features
- Levels: One
- Stories: 1
- Patio & porch: Patio
- Exterior features: Sprinkler System
- Fencing: Wood
Lot
- Size: 8,843 Square Feet
- Features: Evergreen Trees, Deciduous Trees, Level, Paved, Curbs, Gutters, Sidewalks
Details
- Additional structures: Outbuilding
- Parcel number: 053410
- Zoning: RES
- Special conditions: Private Owner
Construction
Type & style
- Home type: SingleFamily
- Property subtype: Single Family Residence
Materials
- Brick
- Roof: Composition
Condition
- New construction: No
- Year built: 1954
Utilities & green energy
- Sewer: Public Sewer
- Water: City
- Utilities for property: Natural Gas Available, Electricity Available, Satellite Avail, High Speed Avail
Green energy
- Energy efficient items: Southern Exposure, Windows
Community & HOA
Community
- Subdivision: More
HOA
- Has HOA: No
Location
- Region: Lakewood
Financial & listing details
- Price per square foot: $295/sqft
- Tax assessed value: $555,553
- Annual tax amount: $3,425
- Date on market: 10/30/2025
- Listing terms: Cash,Conventional,FHA,VA Loan
- Exclusions: Washer and Dryer.
- Electric utility on property: Yes
- Road surface type: Asphalt
Price history
| Date | Event | Price |
|---|---|---|
| 12/30/2025 | Sold | $660,500+1.6%$295/sqft |
Source:  IRES as distributed by MLS GRID #1046612 Report a problem IRES as distributed by MLS GRID #1046612 Report a problem | ||
| 11/10/2025 | Pending sale | $650,000$290/sqft |
Source:  REcolorado as distributed by MLS GRID #9028688 Report a problem REcolorado as distributed by MLS GRID #9028688 Report a problem | ||
| 11/7/2025 | Listed for sale | $650,000$290/sqft |
Source: REcolorado as distributed by MLS GRID #9028688 Report a problem | ||
| 11/1/2025 | Pending sale | $650,000$290/sqft |
Source: REcolorado as distributed by MLS GRID #9028688 Report a problem | ||
| 10/30/2025 | Listed for sale | $650,000+182.6%$290/sqft |
Source: REcolorado as distributed by MLS GRID #9028688 Report a problem | ||
| 4/18/2007 | Sold | $230,000+33.3%$103/sqft |
Source: Public Record Report a problem | ||
| 1/17/2006 | Sold | $172,500$77/sqft |
Source: Public Record Report a problem | ||
Public tax history
| Year | Property taxes | Tax assessment |
|---|---|---|
| 2025 | $3,425 +0.5% | $34,722 -1% |
| 2024 | $3,409 +17.4% | $35,073 |
| 2023 | $2,904 -1.5% | $35,073 +19.9% |
| 2022 | $2,949 +9.6% | $29,258 -2.8% |
| 2021 | $2,691 | $30,101 +9.1% |
| 2020 | $2,691 +1.2% | $27,587 |
| 2019 | $2,659 +6.1% | $27,587 +9.5% |
| 2018 | $2,505 | $25,201 |
| 2017 | $2,505 +29.8% | $25,201 +23.9% |
| 2016 | $1,931 | $20,345 |
| 2015 | $1,931 +11.9% | $20,345 +20.3% |
| 2014 | $1,725 +4.3% | $16,907 |
| 2013 | $1,653 +1.9% | $16,907 +3.4% |
| 2012 | $1,622 -7.1% | $16,357 |
| 2011 | $1,746 +0.2% | $16,357 -7.6% |
| 2010 | $1,743 +2.2% | $17,710 |
| 2009 | $1,705 +0.2% | $17,710 +2.5% |
| 2008 | $1,701 +0.3% | $17,280 |
| 2007 | $1,697 +2.2% | $17,280 +1.1% |
| 2006 | $1,661 +3.1% | $17,090 +5.3% |
| 2005 | $1,611 +8.5% | $16,230 |
| 2004 | $1,485 -4.2% | $16,230 |
| 2003 | $1,550 +1.4% | $16,230 -2.9% |
| 2002 | $1,528 +18.3% | $16,720 +28.6% |
| 2001 | $1,292 -0.5% | $13,000 |
| 2000 | $1,299 | $13,000 |
Find assessor info on the county website
Neighborhood: Mid Lakewood
Nearby homes
- $616,3004 bd3 ba2.4k sqft45 Cody St, Lakewood, CO 80226Off Market
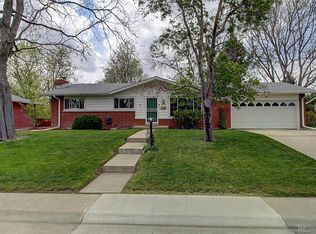
- $661,2004 bd3 ba2.7k sqft75 Cody St, Lakewood, CO 80226Off Market
- $670,1005 bd3 ba2.2k sqft60 Cody Ct, Lakewood, CO 80226Off Market

- $530,2005 bd2 ba1.1k sqft70 Cody Ct, Lakewood, CO 80226Off Market
- $594,8006 bd2 ba2.5k sqft40 Cody Ct, Lakewood, CO 80226Off Market
- $---- bd-- ba-- sqft40 Cody Ct, Denver, CO 80226Off Market
- $558,3005 bd2 ba2.2k sqft35 Cody St, Lakewood, CO 80226Off Market
- $578,8003 bd2 ba1.4k sqft85 Cody St, Lakewood, CO 80226Off Market
Nearby schools
GreatSchools rating
- 5/10South Lakewood Elementary SchoolGrades: K-5Distance: 0.1 mi
- 4/10Creighton Middle SchoolGrades: 6-8Distance: 0.8 mi
- 8/10Lakewood High SchoolGrades: 9-12Distance: 1.1 mi
Schools provided by the listing agent
- Elementary: S.Lakewood
- Middle: Creighton
- High: Lakewood
Source: IRES as distributed by MLS GRID. This data may not be complete. We recommend contacting the local school district to confirm school assignments for this home.
Get a cash offer in 3 minutes
Find out how much your home could sell for in as little as 3 minutes with a no-obligation cash offer.
Estimated market value
$646,000
Get a cash offer in 3 minutes
Find out how much your home could sell for in as little as 3 minutes with a no-obligation cash offer.
Estimated market value
$646,000
Nearby cities
Nearby neighborhoods
Nearby zip codes
Other Lakewood Topics
