Welcome to this beautifully refreshed ranch home in the desirable Colchester Commons community. Featuring brand-new flooring, new appliances, and fresh interior paint, this spacious property offers one of the larger floor plans designed for comfortable living. Inside you will find an inviting open floor plan featuring a front to back living room with a fireplace and wet bar, creating the perfect space for relaxing or entertaining. The kitchen provides ample room to move about and flows seamlessly into the living area, while a separate dining room provides an ideal setting for formal meals or gatherings. The primary bedroom suite is situated on one side of the home and features abundant natural light from multiple windows, along with a full bath complete with double sinks, a stand-up shower, and a soaking tub. On the opposite side of the home are two additional bedrooms and another full bath, offering privacy and flexibility for guests, family members, or a home office. Additional highlights include a 16 x 10 sunroom just off the living room, an open deck for outdoor enjoyment, a detached one car garage, and a newer roof installed in 2018. This is a wonderful opportunity to enjoy space, comfort, and one floor living. New owners are required to purchase 3 shares at $1,500 a share ($4,500 total due at closing) and must be approved by the Association. There is a 2 person max occupancy and 2 pets are allowed
For sale
Price cut: $4.1K (9/4)
$254,900
65 Colchester Commons, Colchester, CT 06415
3beds
1,726sqft
Single Family Residence, Mobile Home
Built in 1984
-- sqft lot
$-- Zestimate®
$148/sqft
$480/mo HOA
What's special
Soaking tubDetached one car garageWet barSeparate dining roomPrimary bedroom suiteBrand-new flooringTwo additional bedrooms
- 56 days
- 880
- 53
Likely to sell faster than
Zillow last checked:
Listing updated:
Listed by:
Sandra L. Lindstrom sandralindstromrealtor@gmail.com,
Carl Guild & Associates 860-474-3500
Source: Smart MLS,MLS#: 24197737
Facts & features
Interior
Bedrooms & bathrooms
- Bedrooms: 3
- Bathrooms: 2
- Full bathrooms: 2
Primary bedroom
- Features: Ceiling Fan(s), Full Bath
- Level: Main
- Area: 195 Square Feet
- Dimensions: 13 x 15
Bedroom
- Features: Wall/Wall Carpet
- Level: Main
- Area: 110 Square Feet
- Dimensions: 10 x 11
Bedroom
- Features: Wall/Wall Carpet
- Level: Main
- Area: 100 Square Feet
- Dimensions: 10 x 10
Dining room
- Level: Main
- Area: 110 Square Feet
- Dimensions: 10 x 11
Kitchen
- Features: Breakfast Bar
- Level: Main
- Area: 130 Square Feet
- Dimensions: 10 x 13
Living room
- Features: Ceiling Fan(s), Wet Bar, Fireplace, Sliders
- Level: Main
- Area: 405 Square Feet
- Dimensions: 15 x 27
Heating
- Forced Air, Oil
Cooling
- Central Air
Appliances
- Included: Electric Cooktop, Oven, Refrigerator, Dishwasher, Electric Water Heater, Water Heater
- Laundry: Main Level
Features
- Open Floorplan
- Basement: None
- Attic: None
- Number of fireplaces: 1
Interior area
- Total structure area: 1,726
- Total interior livable area: 1,726 sqft
- Finished area above ground: 1,726
Property
Parking
- Total spaces: 1
- Parking features: Detached, Garage Door Opener
- Garage spaces: 1
Features
- Patio & porch: Deck
- Has private pool: Yes
- Pool features: In Ground
Lot
- Features: Level
Details
- Parcel number: 2335507
- Zoning: RU
Construction
Type & style
- Home type: MobileManufactured
- Architectural style: Ranch
- Property subtype: Single Family Residence, Mobile Home
Materials
- Wood Siding
- Foundation: Slab
- Roof: Asphalt
Condition
- New construction: No
- Year built: 1984
Utilities & green energy
- Sewer: Septic Tank
- Water: Private
- Utilities for property: Underground Utilities
Community & HOA
Community
- Features: Adult Community 55, Golf, Library
- Senior community: Yes
HOA
- Has HOA: Yes
- Amenities included: Clubhouse, Pool
- Services included: Maintenance Grounds, Trash, Snow Removal, Water, Sewer, Road Maintenance
- HOA fee: $480 monthly
Location
- Region: Colchester
Financial & listing details
- Price per square foot: $148/sqft
- Tax assessed value: $87,900
- Annual tax amount: $2,630
- Date on market: 8/8/2026
Estimated market value
Not available
Estimated sales range
Not available
Not available
Price history
| Date | Event | Price |
|---|---|---|
| 9/4/2026 | Price change | $254,900-1.6%$148/sqft |
Source:  Smart MLS #24197737 Report a problem Smart MLS #24197737 Report a problem | ||
| 8/8/2026 | Listed for sale | $259,000$150/sqft |
Source: Smart MLS #24197737 Report a problem | ||
| 8/1/2026 | Listing removed | $259,000$150/sqft |
Source: Smart MLS #24158896 Report a problem | ||
| 7/15/2026 | Price change | $259,000-3%$150/sqft |
Source: Smart MLS #24158896 Report a problem | ||
| 4/10/2026 | Price change | $266,900+6.8%$155/sqft |
Source: Smart MLS #24158896 Report a problem | ||
| 3/14/2026 | Listed for sale | $249,900+257%$145/sqft |
Source: Smart MLS #24158896 Report a problem | ||
| 4/10/2002 | Sold | $70,000$41/sqft |
Source: Smart MLS #E123317 Report a problem | ||
Public tax history
| Year | Property taxes | Tax assessment |
|---|---|---|
| 2025 | $2,630 +4.4% | $87,900 |
| 2024 | $2,520 +5.3% | $87,900 |
| 2023 | $2,393 +0.5% | $87,900 |
| 2022 | $2,380 +11% | $87,900 +34.6% |
| 2021 | $2,144 | $65,300 |
| 2020 | $2,144 | $65,300 |
| 2019 | $2,144 +1.7% | $65,300 |
| 2018 | $2,108 -0.3% | $65,300 |
| 2017 | $2,114 -11.8% | $65,300 -15.7% |
| 2016 | $2,396 +0.5% | $77,500 |
| 2015 | $2,384 +0.6% | $77,500 |
| 2014 | $2,369 +0.9% | $77,500 |
| 2013 | $2,347 +5.2% | $77,500 |
| 2012 | $2,232 +10.1% | $77,500 -1.1% |
| 2011 | $2,027 +3.2% | $78,400 |
| 2010 | $1,965 +6% | $78,400 |
| 2009 | $1,854 +2.8% | $78,400 |
| 2008 | $1,804 -0.9% | -- |
| 2007 | $1,820 +41.2% | -- |
| 2006 | $1,289 +2.3% | $39,700 |
| 2005 | $1,260 +2.4% | $39,700 |
| 2004 | $1,231 +2.2% | $39,700 |
| 2003 | $1,205 -15.5% | $39,700 -30.3% |
| 1995 | $1,426 | $56,980 |
Find assessor info on the county website
Monthly payment
Climate risks
Neighborhood: 06415
Nearby schools
Schools provided by the listing agent
- High: Bacon Academy
Source: Smart MLS. This data may not be complete. We recommend contacting the local school district to confirm school assignments for this home.
Similar homes
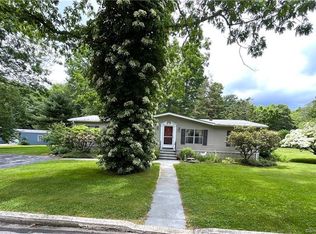
- $229,9002 bd2 ba1k sqft112 Colchester Commons, Colchester, CT 06415For Sale

 MLS ID #24205224, Sandra L. Lindstrom, Carl Guild & Associates. Smart MLS
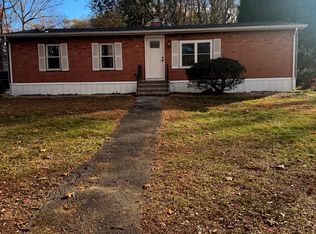
 - $299,0003 bd2 ba1.5k sqft63 Elmwood Heights, Colchester, CT 06415For Sale
 MLS ID #24197404, Matthew Faski, Carl Guild & Associates. Smart MLS
 - $284,9003 bd1 ba1.3k sqft235 Lebanon Avenue, Colchester, CT 06415For Sale
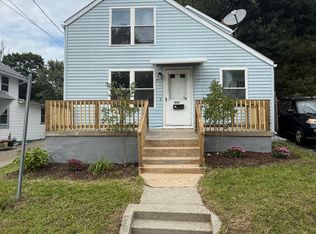 MLS ID #24203194, Lai Metzger, Madison Realty New York. Smart MLS
 - $349,9003 bd2 ba1.3k sqft28 Hickory Road, Colchester, CT 06415For Sale
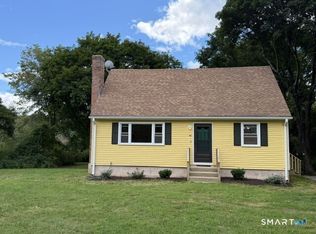 MLS ID #24202464, Harry Finer, William Raveis Real Estate. Smart MLS
 - $379,9003 bd2 ba2k sqft64 Broadway Street, Colchester, CT 06415For SaleMLS ID #24193861, Sherry Borgeson, Berkshire Hathaway NE Prop.. Smart MLS
- $299,0003 bd1 ba864 sqft61 Wildwood Drive, Lebanon, CT 06249For SaleMLS ID #24185435, Kelly Lucas, RE/MAX Legends. Smart MLS
- $285,0003 bd1 ba1.3k sqft22 Ridgewood Road, East Haddam, CT 06415For SaleMLS ID #24169807, Cynthia J. Pond, Berkshire Hathaway NE Prop.. Smart MLS
- $169,0002 bd1 ba1.1k sqft19 Phoenix Road, Colchester, CT 06415For SaleMLS ID #24202659, Allison Bobrowski, BHHS Realty Professionals. Smart MLS
- $255,0003 bd2 ba1.1k sqft436 Main Street, Portland, CT 06480For SaleMLS ID #24198665, Cheryl L. Zalewski, eXp Realty. Smart MLS
- $349,9003 bd2 ba1.5k sqft461 Pond Road, Franklin, CT 99343For SaleMLS ID #24211133, Carol Wanat, Rockoff Realty. Smart MLS
- $355,9003 bd1 ba1.8k sqft49 Doubleday Road, Columbia, CT 06237For SaleMLS ID #24205486, Mary A. Parker, Berkshire Hathaway NE Prop.. Smart MLS
- $335,0003 bd2 ba1.3k sqft102 Brookside Lane, Mansfield, CT 06250For SaleMLS ID #24210943, Brian P. McCarthy, Home Selling Team. Smart MLS
- $269,9003 bd2 ba1.6k sqft39 Geer Avenue, Norwich, CT 06360For SaleMLS ID #24209595, Bill Heenan, William Raveis Real Estate. Smart MLS
- $255,9002 bd2 ba1.2k sqftBean Hill Commons, Norwich, CT 06360For SaleMLS ID #24205589, Georgia E. Labonne, William Pitt Sotheby's Int'l. Smart MLS
- $329,9003 bd2 ba1.3k sqft21 Route 66, Columbia, CT 06237For SaleMLS ID #24205178, Kevin Fennell, Real Broker CT, LLC. Smart MLS
- $285,0003 bd1 ba1.6k sqft11 Hunt Street, Norwich, CT 06360For SaleMLS ID #24199073, Gregory E. Hanner, Garden Realty. Smart MLS
- $269,9003 bd1 ba1.2k sqft92 Water Street, Chester, CT 06412For SaleMLS ID #24198196, Ryan J. O'Keeffe, Salzillo Realty Company. Smart MLS
- $347,0003 bd2 ba1.2k sqft18 Brook Trail, East Hampton, CT 06424For SaleMLS ID #24209823, Margaret M. Wilcox, William Raveis Real Estate. Smart MLS
- $254,9001 bd1 ba1k sqft90 Water Street, Chester, CT 06412For SaleMLS ID #24198111, Ryan J. O'Keeffe, Salzillo Realty Company. Smart MLS
- $300,0003 bd2 ba998 sqft38 Kensington Street, Manchester, CT 06040For SaleMLS ID #24210971, Ilka D. Torres, Torbello Real Estate Advisors. Smart MLS
