Skip main navigation
For sale
  • $369,900

    65 Commons Dr Unit 210, Shrewsbury, MA 01545

    2beds
    1,134sqft
    : 
    $2,928/mo
    Get pre-qualified
    Condominium
    Built in 1974
    -- sqft lot
    $363,900 Zestimate®
    $326/sqft
    $489/mo HOA

    What's special

    Swimming poolTennis courtsGenerously sized bedroomsGranite countertopsBeautifully updated homeRecently renovatedThoughtfully designed layout
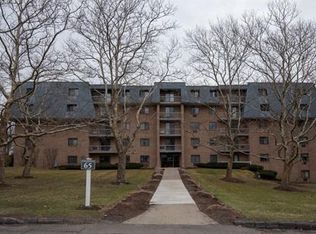
    Enjoy the space you want, the amenities you'll love, and the convenience of one of Shrewsbury's most desirable locations! Recently renovated and move-in ready, this inviting 2-bedroom, 2-bath condominium offers a thoughtfully designed layout that makes exceptional use of every square foot! The open-concept living area flows seamlessly between the living room, dining area, and kitchen, creating an ideal space for both everyday living and entertaining. Granite countertops and a tile backsplash add style to the beautifully updated kitchen, while sliding glass doors lead to a private patio that extends the living space outdoors. Generously sized bedrooms feature double closets, including a primary suite with its own ensuite bath. Residents enjoy access to an elevator, intercom system, swimming pool, tennis courts, fitness center, clubhouse, and playground. Ideally located just minutes from Route 9, I-290, and the Massachusetts Turnpike (I-90), you'll enjoy convenient access to Lakeway Commons, UMass Memorial Medical Center, downtown Worcester, and an abundance of shopping, dining, and everyday conveniences. This is a fantastic opportunity to enjoy the sought-after Shrewsbury lifestyle in a beautifully updated home!
    28 days
    776
    27

    Zillow last checked:

    Listing updated:

    Listed by:

    Jim Black Group 314-325-6474,

    Real Broker MA, LLC 508-365-3532,

    Adreanna Peterson 508-210-6669

    Source: MLS PIN,MLS#: 73558297

      Facts & features

      Interior

      Bedrooms & bathrooms
      • Bedrooms: 2
      • Bathrooms: 2
      • Full bathrooms: 2
      • Main level bedrooms: 2
      Primary bedroom
      • Features: Bathroom - Full, Flooring - Laminate, Closet - Double
      • Level: Main,First
      • Area: 204
      • Dimensions: 17 x 12
      Bedroom 2
      • Features: Flooring - Laminate, Closet - Double
      • Level: Main,First
      • Area: 168
      • Dimensions: 14 x 12
      Primary bathroom
      • Features: Yes
      Bathroom 1
      • Features: Bathroom - Full, Bathroom - With Shower Stall, Flooring - Stone/Ceramic Tile
      • Level: First
      • Area: 35
      • Dimensions: 7 x 5
      Bathroom 2
      • Features: Bathroom - Full, Bathroom - With Tub & Shower, Flooring - Stone/Ceramic Tile
      • Level: First
      • Area: 49
      • Dimensions: 7 x 7
      Dining room
      • Features: Flooring - Laminate, Open Floorplan, Lighting - Overhead
      • Level: Main,First
      • Area: 165
      • Dimensions: 15 x 11
      Kitchen
      • Features: Flooring - Laminate, Countertops - Stone/Granite/Solid, Open Floorplan, Lighting - Overhead
      • Level: Main,First
      • Area: 100
      • Dimensions: 10 x 10
      Living room
      • Features: Flooring - Laminate, Exterior Access, Open Floorplan, Lighting - Overhead
      • Level: Main,First
      • Area: 238
      • Dimensions: 17 x 14
      Heating
      • Electric Baseboard, Electric
      Cooling
      • None
      Appliances
      • Included: Range, Dishwasher, Refrigerator
      • Laundry: Common Area, In Building
      Features
      • Flooring: Tile, Laminate
      • Has basement: No
      • Has fireplace: No
      Interior area
      • Total structure area: 1,134
      • Total interior livable area: 1,134 sqft
      • Finished area above ground: 1,134

      Property

      Parking
      • Total spaces: 1
      • Parking features: Deeded, Paved
      • Uncovered spaces: 1
      Features
      • Entry location: Unit Placement(Ground)
      • Patio & porch: Patio
      • Exterior features: Patio
      • Pool features: Association, Above Ground
      Details
      • Parcel number: M:0036 B:069000 L:65210,1680217
      • Zoning: APT
      • Other equipment: Intercom

      Construction

      Type & style
      • Home type: Condo
      • Property subtype: Condominium
      • Attached to another structure: Yes
      Materials
      • Brick
      • Roof: Shingle
      Condition
      • Year built: 1974

      Utilities & green energy

      • Electric: Circuit Breakers
      • Sewer: Public Sewer
      • Water: Public

      Community & HOA

      Community
      • Features: Public Transportation, Shopping, Pool, Tennis Court(s), Walk/Jog Trails, Medical Facility, Laundromat, Highway Access, Public School
      • Security: Intercom
      HOA
      • Amenities included: Hot Water, Pool, Laundry, Elevator(s), Tennis Court(s), Clubroom, Storage
      • Services included: Water, Sewer, Insurance, Maintenance Structure, Road Maintenance, Maintenance Grounds, Snow Removal, Trash
      • HOA fee: $489 monthly
      Location
      • Region: Shrewsbury

      Financial & listing details

      • Price per square foot: $326/sqft
      • Tax assessed value: $347,100
      • Annual tax amount: $3,992
      • Date on market: 8/3/2026

        Estimated market value

        $363,900

        $346,000 - $382,000

        $2,378/mo

        Price history

        DateEventPrice
        8/3/2026Listed for sale$369,900+72%$326/sqft
        Source: MLS PIN #73558297 Report a problem
        7/30/2020Sold$215,000-6.5%$190/sqft
        Source: Agent Provided Report a problem
        7/10/2020Pending sale$230,000$203/sqft
        Source: Sumathi Narayanan Realty LLC #72656070 Report a problem
        6/13/2020Price change$230,000-2.1%$203/sqft
        Source: Sumathi Narayanan Realty LLC #72656070 Report a problem
        5/14/2020Listed for sale$235,000+39.1%$207/sqft
        Source: Sumathi Narayanan Realty LLC #72656070 Report a problem
        6/28/2013Sold$169,000+9.1%$149/sqft
        Source: Public Record Report a problem
        5/17/2013Listed for sale$154,900+63.1%$137/sqft
        Source: RE/MAX Prestige #71526951 Report a problem
        7/30/1999Sold$95,000$84/sqft
        Source: Public Record Report a problem

        Public tax history

        YearProperty taxesTax assessment
        2025$3,702 +8.6%$307,500 +11.7%
        2024$3,409 +15.5%$275,400 +22.4%
        2023$2,952 -0.1%$225,000 +7.4%
        2022$2,956 +9.2%$209,500 +2%
        2021$2,708 -0.7%$205,300 -6.1%
        2020$2,727 -0.8%$218,700
        2019$2,749 +3.8%$218,700 +4.5%
        2018$2,648 +10.1%$209,200 +11.6%
        2017$2,406 -1.3%$187,500
        2016$2,438 $187,500
        Find assessor info on the county website

        Monthly payment

        Est. payment

        Payment breakdown

        Explore the cost of this home by adjusting the details. Changes won't be saved.
        All calculations are estimates and provided by Zillow, Inc. for informational purposes only. Actual amounts may vary.
        HOA fees may include property taxes on listings classified as Co-Ops. Contact the listing agent and/or owner for fee details.
        See how much you could borrow to make a competitive offer.

        Climate risks

        Neighborhood: 01545

        Getting around

        19 / 100
        Car-Dependent
        11 / 100
        Somewhat Bikeable

        Nearby schools

        GreatSchools rating
        Schools provided by the listing agent
        • Elementary: Lakeview Elem
        • Middle: Sherwood Ms
        • High: Shrewsbury Hs

        Source: MLS PIN. This data may not be complete. We recommend contacting the local school district to confirm school assignments for this home.

        A local agent can set up tours, give advice and negotiate with sellers.

        A local lender can help you make sure your offer is ready when you are.

        Browse local experts