This beautifully remodeled condo features two spacious bedrooms, two full bathrooms, and an open-concept layout designed for modern living. Its excellent commuting location provides quick access to Route 9, Route 20, the Mass Pike, and nearby train stations, making daily travel simple and stress-free. You will love being close to a variety of shopping options, from modern retail plazas to small businesses, plus plenty of dining choices. Shrewsbury’s top-rated schools make this an ideal choice for people looking to settle in a great community. Enjoy an array of on-site amenities, including a fitness center, swimming pool, laundry facilities, and ample parking, all within a professionally managed setting. Don’t miss the opportunity to make this welcoming and well-maintained community your new home!
Sold for $335,000
$335,000
65 Commons Dr Unit 410, Shrewsbury, MA 01545
2beds
1,134sqft
Condominium
Built in 1974
-- sqft lot
$338,400 Zestimate®
$295/sqft
$2,519 Estimated rent
Home value
$338,400
$311,000 - $369,000
$2,519/mo
Zestimate® history
Owner options
List your home for rent
$2,519/mo
Rent Zestimate®
Find your next renter with Zillow Rental Manager. Plus, with online applications, you can quickly screen prospective tenants – for free.
$2,519/mo
Rent Zestimate®
Refinance and save
$2,638/mo
Est. payment
Refinancing to a lower rate could help reduce your monthly payments and save thousands over the life of the loan.
$2,638/mo
Est. payment
Explore your selling options
Work with a Zillow partner agent
Leverage their expertise and Zillow's premium Showcase listings to get your home seen by more buyers.
Get startedList with your own agent
Get your home in front of millions of buyers by listing it on Zillow.
Learn how to do itSell it yourself
Take full control of how buyers see your home on Zillow by listing For Sale by Owner (FSBO).
List your homeWhat's special
Zillow last checked:
Listing updated:
Listed by:
James Kalogeropoulos 508-635-8259,
RE/MAX Partners 508-635-1600
Bought with:
Stephanie Stuchlik
Keller Williams Pinnacle MetroWest
Source: MLS PIN,MLS#: 73413750
Facts & features
Interior
Bedrooms & bathrooms
- Bedrooms: 2
- Bathrooms: 2
- Full bathrooms: 2
Primary bedroom
- Features: Bathroom - Full, Closet, Flooring - Laminate, Window(s) - Bay/Bow/Box, Remodeled, Lighting - Overhead
- Level: Fourth Floor
- Area: 208
- Dimensions: 16 x 13
Bedroom 2
- Features: Closet, Flooring - Laminate, Window(s) - Bay/Bow/Box, Remodeled, Lighting - Overhead
- Level: Fourth Floor
- Area: 156
- Dimensions: 13 x 12
Primary bathroom
- Features: Yes
Bathroom 1
- Features: Bathroom - Full, Bathroom - Tiled With Tub & Shower, Flooring - Stone/Ceramic Tile, Countertops - Stone/Granite/Solid, Recessed Lighting, Remodeled, Lighting - Overhead
- Level: Fourth Floor
- Area: 56
- Dimensions: 8 x 7
Bathroom 2
- Features: Bathroom - Tiled With Shower Stall, Flooring - Stone/Ceramic Tile, Countertops - Stone/Granite/Solid, Recessed Lighting, Remodeled, Lighting - Overhead
- Level: Fourth Floor
- Area: 40
- Dimensions: 8 x 5
Dining room
- Features: Closet, Flooring - Laminate, Balcony - Interior, Open Floorplan, Remodeled, Slider, Lighting - Pendant, Lighting - Overhead
- Level: Fourth Floor
- Area: 336
- Dimensions: 24 x 14
Kitchen
- Features: Flooring - Stone/Ceramic Tile, Countertops - Stone/Granite/Solid, Remodeled, Stainless Steel Appliances, Lighting - Pendant
- Level: Fourth Floor
- Area: 110
- Dimensions: 11 x 10
Living room
- Features: Closet, Flooring - Laminate, Balcony / Deck, Open Floorplan, Remodeled, Slider, Lighting - Pendant, Lighting - Overhead
- Level: Fourth Floor
- Area: 336
- Dimensions: 24 x 14
Heating
- Electric
Cooling
- Window Unit(s)
Appliances
- Included: Range, Dishwasher, Microwave, Refrigerator
- Laundry: First Floor, In Building
Features
- Elevator
- Flooring: Tile, Vinyl, Laminate
- Doors: Insulated Doors
- Has basement: No
- Has fireplace: No
- Common walls with other units/homes: End Unit,Corner
Interior area
- Total structure area: 1,134
- Total interior livable area: 1,134 sqft
- Finished area above ground: 1,134
Property
Parking
- Total spaces: 1
- Parking features: Off Street, Assigned, Deeded, Guest, Paved
- Uncovered spaces: 1
Accessibility
- Accessibility features: Accessible Entrance
Features
- Entry location: Unit Placement(Upper)
- Exterior features: Balcony, Professional Landscaping
- Pool features: Association, In Ground
Details
- Parcel number: M:36 B:069000 L:65410,1680231
- Zoning: APT
Construction
Type & style
- Home type: Condo
- Property subtype: Condominium
Materials
- Brick
- Roof: Tar/Gravel
Condition
- Year built: 1974
Utilities & green energy
- Electric: Circuit Breakers, 100 Amp Service
- Sewer: Public Sewer
- Water: Public
- Utilities for property: for Electric Range
Community & HOA
Community
- Features: Public Transportation, Shopping, Pool, Tennis Court(s), Park, Walk/Jog Trails, Medical Facility, Laundromat, Highway Access, House of Worship, Private School, Public School, T-Station
HOA
- Amenities included: Hot Water, Pool, Laundry, Elevator(s), Fitness Center, Clubhouse
- Services included: Water, Sewer, Insurance, Maintenance Structure, Road Maintenance, Maintenance Grounds, Snow Removal, Trash
- HOA fee: $489 monthly
Location
- Region: Shrewsbury
Financial & listing details
- Price per square foot: $295/sqft
- Tax assessed value: $319,100
- Annual tax amount: $3,842
- Date on market: 9/25/2025
Price history
| Date | Event | Price |
|---|---|---|
| 2/5/2026 | Sold | $335,000-5.6%$295/sqft |
Source: MLS PIN #73413750 Report a problem | ||
| 10/19/2025 | Price change | $355,000-5.3%$313/sqft |
Source: MLS PIN #73413750 Report a problem | ||
| 9/2/2025 | Price change | $374,900-2.6%$331/sqft |
Source: MLS PIN #73413750 Report a problem | ||
| 8/5/2025 | Listed for sale | $384,900+51%$339/sqft |
Source: MLS PIN #73413750 Report a problem | ||
| 7/24/2025 | Listing removed | $2,500$2/sqft |
Source: Zillow Rentals Report a problem | ||
| 7/9/2025 | Price change | $2,500-7.4%$2/sqft |
Source: Zillow Rentals Report a problem | ||
| 6/21/2025 | Listed for rent | $2,700$2/sqft |
Source: Zillow Rentals Report a problem | ||
| 5/21/2021 | Sold | $254,900+44.8%$225/sqft |
Source: Public Record Report a problem | ||
| 12/11/2014 | Sold | $176,000-2.2%$155/sqft |
Source: Public Record Report a problem | ||
| 11/13/2014 | Pending sale | $179,900$159/sqft |
Source: RE/MAX Real Estate Center #71765667 Report a problem | ||
| 11/6/2014 | Price change | $179,900-4.3%$159/sqft |
Source: RE/MAX Real Estate Center #71765667 Report a problem | ||
| 9/10/2014 | Price change | $187,900-1.1%$166/sqft |
Source: Exit Realty Partners #71732625 Report a problem | ||
| 8/22/2014 | Listed for sale | $189,900+12.6%$167/sqft |
Source: Exit Realty Partners #71732625 Report a problem | ||
| 8/22/2003 | Sold | $168,650$149/sqft |
Source: Public Record Report a problem | ||
Public tax history
| Year | Property taxes | Tax assessment |
|---|---|---|
| 2025 | $3,842 +8.6% | $319,100 +11.7% |
| 2024 | $3,538 +15.5% | $285,800 +22.5% |
| 2023 | $3,062 -0.1% | $233,400 +7.5% |
| 2022 | $3,065 +13.2% | $217,200 +5.8% |
| 2021 | $2,708 +7.5% | $205,300 +1.6% |
| 2020 | $2,519 -0.8% | $202,000 |
| 2019 | $2,539 +3.8% | $202,000 +4.6% |
| 2018 | $2,446 +10% | $193,200 +11.5% |
| 2017 | $2,223 -1.3% | $173,300 |
| 2016 | $2,253 | $173,300 |
Find assessor info on the county website
Neighborhood: 01545
Nearby homes
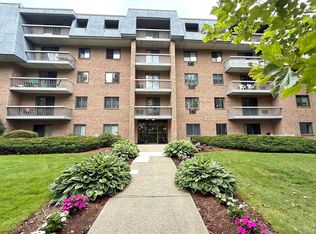
- $285,0002 bd2 ba1.1k sqft65 Commons Dr UNIT 502, Shrewsbury, MA 01545Sold
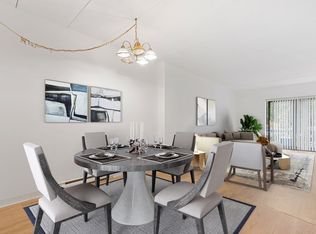
- $330,0002 bd2 ba1.1k sqft65 Commons Dr UNIT 101, Shrewsbury, MA 01545Sold
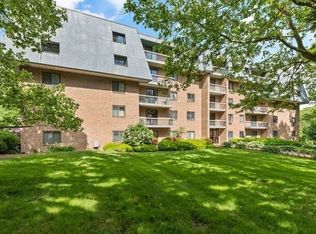
- $384,0002 bd2 ba1.1k sqft65 Commons Dr UNIT 102, Shrewsbury, MA 01545Sold
- $246,0001 bd1 ba773 sqft65 Commons Dr UNIT 506, Shrewsbury, MA 01545Sold

- $324,0002 bd2 ba1.1k sqft65 Commons Dr UNIT 402, Shrewsbury, MA 01545Sold
- $260,0001 bd1 ba793 sqft65 Commons Dr UNIT 408, Shrewsbury, MA 01545Sold
- $360,0002 bd2 ba1.1k sqft65 Commons Dr UNIT 409, Shrewsbury, MA 01545Sold
- $263,0001 bd1 ba793 sqft65 Commons Dr UNIT 604, Shrewsbury, MA 01545Sold
Nearby schools
GreatSchools rating
- 8/10Floral Street SchoolGrades: K-4Distance: 0.8 mi
- 9/10Oak Middle SchoolGrades: 7-8Distance: 2.3 mi
- 9/10Shrewsbury Sr High SchoolGrades: 9-12Distance: 3.8 mi
Get a cash offer in 3 minutes
Find out how much your home could sell for in as little as 3 minutes with a no-obligation cash offer.
Estimated market value
$338,400
Get a cash offer in 3 minutes
Find out how much your home could sell for in as little as 3 minutes with a no-obligation cash offer.
Estimated market value
$338,400
- Massachusetts
- Worcester County
- Shrewsbury
- 01545
- 65 Commons Dr Unit 410
Nearby cities
Nearby zip codes
Other Shrewsbury Topics
