Skip main navigation
Off market
  • $351,000

    65 Commons Dr Unit 503, Shrewsbury, MA 01545

    2beds
    1,093sqft
    Condo
    Built in 1974
    -- sqft lot
    $351,000 Zestimate®
    $321/sqft
    $2,384 Estimated rent

    Home value

    $351,000

    $330,000 - $372,000

    $2,384/mo

    Zestimate® history
    Loading
    Loading...

    Owner options

    List your home for rent

    $2,384/mo

    Rent Zestimate®

    Find your next renter with Zillow Rental Manager. Plus, with online applications, you can quickly screen prospective tenants – for free.

    Learn more

    $2,384/mo

    Rent Zestimate®

    Refinance and save

    $2,662/mo

    Est. payment

    Refinancing to a lower rate could help reduce your monthly payments and save thousands over the life of the loan.

    See today's rates

    $2,662/mo

    Est. payment

    Explore your selling options

    Work with a Zillow partner agent

    Leverage their expertise and Zillow's premium Showcase listings to get your home seen by more buyers.

    Get started

    List with your own agent

    Get your home in front of millions of buyers by listing it on Zillow.

    Learn how to do it

    Sell it yourself

    Take full control of how buyers see your home on Zillow by listing For Sale by Owner (FSBO).

    List your home

    What's special

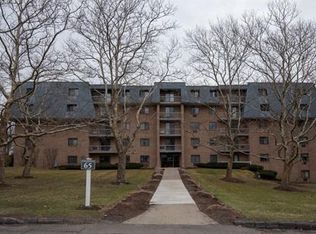
    Charming west facing 5th floor, 2BR, 2BA Unit in desirable SHREWSBURY COMMONS. Conveniently located off Rte 9 and Rte 20, near retail, YMCA, T- Station, UMASS Medical,University. The minute you step into this immaculate unit you will notice pride of ownership. The floorplan offers a tiled foyer w/ coat closet that opens into an expansive Living Room complete w/ slider to a private balcony. Hardwoods throughout lead you into a dining area and kitchen completely applianced with microwave, dishwasher, range and refrigerator. The unit feels large and boasts approx. 1,100 sq. ft, with a hallway, generously sized master bedroom suite w/window, 2 closets and full bath with a shower stall. The 2nd bedroom also offers a window and closet; the full bathroom has tub/shower combo. Storage unit, common laundry in LL; elevator in building and deeded parking. Condo fee includes: use of fitness room, 2 pools, tennis court.

    This property is off market, which means it's not currently listed for sale or rent on Zillow. This may be different from what's available on other websites or public sources.
    Facts & features

    Interior

    Bedrooms & bathrooms
    • Bedrooms: 2
    • Bathrooms: 2
    • Full bathrooms: 2
    Heating
    • Baseboard, Electric
    Cooling
    • Wall
    Appliances
    • Included: Dishwasher, Microwave, Range / Oven, Refrigerator
    Features
    • Cable Available, Intercom, Elevator
    • Flooring: Tile, Hardwood
    Interior area
    • Total interior livable area: 1,093 sqft

    Property

    Parking
    • Total spaces: 1
    Features
    • Exterior features: Brick
    Details
    • Parcel number: SHREM36B069000L65503

    Construction

    Type & style
    • Home type: Condo
    Materials
    • masonry
    • Roof: Built-up
    Condition
    • Year built: 1974

    Community & neighborhood

    Location
    • Region: Shrewsbury

    HOA & financial

    HOA
    • Has HOA: Yes
    • HOA fee: $414 monthly

    Other

    Other facts
    • Amenities: Shopping, Medical Facility, T-Station, Swimming Pool, Park, Highway Access, House Of Worship, Private School, University, Conservation Area, Tennis Court, Laundromat, Public School
    • Appliances: Range, Dishwasher, Refrigerator, Microwave
    • Assoc Security: Intercom
    • Complex Complete: Yes
    • Unit Placement: Upper, Front
    • Utility Connections: For Electric Range
    • Master Bath: Yes
    • Assc Pool: Yes
    • Construction: Brick
    • Electric Feature: Circuit Breakers
    • Exterior: Brick
    • Exterior Unit Features: Professional Landscaping, Balcony, Screens
    • Flooring: Hardwood, Tile
    • Interior Features: Cable Available, Intercom, Elevator
    • Pool Description: Inground
    • Din Dscrp: Flooring - Hardwood
    • Insulation Feature: Full
    • Kit Dscrp: Flooring - Hardwood
    • Mbr Dscrp: Bathroom - Full, Closet, Flooring - Hardwood
    • Style: Garden
    • Bed2 Dscrp: Closet, Flooring - Hardwood
    • Terms Feature: Contract For Deed
    • Bth1 Dscrp: Flooring - Stone/Ceramic Tile, Bathroom - With Tub & Shower
    • Bth2 Dscrp: Flooring - Stone/Ceramic Tile, Bathroom - With Shower Stall
    • Pets Allowed: No
    • Cooling: Wall Ac
    • Heating: Electric Baseboard
    • Fee Interval: Monthly

    Price history

    DateEventPrice
    3/17/2021Sold$230,000+0%$210/sqft
    Source: Public Record Report a problem
    1/25/2021Pending sale$229,900$210/sqft
    Source: RE/MAX Vision #72776258 Report a problem
    1/19/2021Listed for sale$229,900$210/sqft
    Source: RE/MAX International #72776258 Report a problem

    Public tax history

    YearProperty taxesTax assessment
    2025$3,611 +8.5%$299,900 +11.6%
    2024$3,327 +2.8%$268,700 +8.9%
    2023$3,237 +1.2%$246,700 +8.8%
    2022$3,199 +9.2%$226,700 +2.1%
    2021$2,929 +10%$222,100 +4%
    2020$2,662 -0.8%$213,500
    2019$2,684 +3.8%$213,500 +4.6%
    2018$2,585 +10%$204,200 +11.5%
    2017$2,350 -1.3%$183,200
    2016$2,382 $183,200

    Find assessor info on the county website

    Neighborhood: 01545

    Nearby schools

    GreatSchools rating
    Get a cash offer in 3 minutes
    Find out how much your home could sell for in as little as 3 minutes with a no-obligation cash offer.
    Estimated market value
    $351,000
    Get a cash offer in 3 minutes
    Find out how much your home could sell for in as little as 3 minutes with a no-obligation cash offer.
    Estimated market value
    $351,000