Meticulously maintained and thoughtfully updated throughout, this inviting home is filled with warmth, character, and the kind of craftsmanship that's difficult to replicate. Original hardwood floors, decorative moldings, built-in cabinetry, and a welcoming front foyer reflect its timeless appeal, while thoughtful updates create a home that's ready to enjoy. The spacious eat-in kitchen is truly the heart of the home, offering abundant cabinetry, pantry-style storage, a built-in breakfast nook, and easy access to the backyard through one of two sunrooms. Upstairs are two bedrooms, an updated full bath with a double vanity, and an additional bonus room. While recognized as a two-bedroom home on public record, the extra room offers flexibility to suit your needs. Outside, the fully fenced yard is designed for everything from summer dinners on the patio to evenings around the fire pit, with room to garden, play, or simply unwind. A detached two-car garage with a full second story offers exceptional storage, while two driveways on Congress Street and Gardner Street provide plenty of parking. Ideally located just over a mile from downtown Amesbury's shops, restaurants, breweries, and entertainment, approximately one mile from Lake Gardner Beach and the Powwow River Conservation Area, and less than two miles from I-95 and I-495.
Sold for $670,000
$670,000
65 Congress St, Amesbury, MA 01913
2beds
1,280sqft
Single Family Residence
Built in 1920
0.28 Acres Lot
$641,000 Zestimate®
$523/sqft
$2,719 Estimated rent
Home value
$641,000
$609,000 - $673,000
$2,719/mo
Zestimate® history
Owner options
List your home for rent
$2,719/mo
Rent Zestimate®
Find your next renter with Zillow Rental Manager. Plus, with online applications, you can quickly screen prospective tenants – for free.
$2,719/mo
Rent Zestimate®
Refinance and save
$4,486/mo
Est. payment
Refinancing to a lower rate could help reduce your monthly payments and save thousands over the life of the loan.
$4,486/mo
Est. payment
Explore your selling options
Work with a Zillow partner agent
Leverage their expertise and Zillow's premium Showcase listings to get your home seen by more buyers.
Get startedList with your own agent
Get your home in front of millions of buyers by listing it on Zillow.
Learn how to do itSell it yourself
Take full control of how buyers see your home on Zillow by listing For Sale by Owner (FSBO).
List your homeWhat's special
Original hardwood floorsWelcoming front foyerBuilt-in breakfast nookAbundant cabinetryPantry-style storageBuilt-in cabinetryDecorative moldings
Zillow last checked:
Listing updated:
Listed by:
The Pizzo Group 978-317-6139,
Aluxety 800-806-3212,
Henry Pizzo 978-317-6139
Bought with:
Patricia Nunez
Redfin Corp.
Source: MLS PIN,MLS#: 73561566
Facts & features
Interior
Bedrooms & bathrooms
- Bedrooms: 2
- Bathrooms: 1
- Full bathrooms: 1
Primary bedroom
- Features: Closet, Flooring - Wood, Lighting - Overhead, Decorative Molding
- Level: Second
- Area: 144.79
- Dimensions: 12.5 x 11.58
Bedroom 2
- Features: Closet, Flooring - Wood, Decorative Molding
- Level: Second
- Area: 89.56
- Dimensions: 10.33 x 8.67
Primary bathroom
- Features: No
Bathroom 1
- Features: Bathroom - Full, Bathroom - Double Vanity/Sink, Bathroom - With Tub, Flooring - Stone/Ceramic Tile, Lighting - Sconce
- Level: Second
- Area: 80.26
- Dimensions: 10.58 x 7.58
Dining room
- Features: Closet/Cabinets - Custom Built, Flooring - Wood, Chair Rail, Lighting - Overhead, Decorative Molding
- Level: Main,First
- Area: 116.38
- Dimensions: 10.5 x 11.08
Kitchen
- Features: Flooring - Stone/Ceramic Tile, Dining Area, Countertops - Stone/Granite/Solid, Cabinets - Upgraded, Recessed Lighting, Stainless Steel Appliances, Gas Stove, Lighting - Pendant
- Level: Main,First
- Area: 225.69
- Dimensions: 10.42 x 21.67
Living room
- Features: Flooring - Wood, Decorative Molding
- Level: Main,First
- Area: 150.58
- Dimensions: 13 x 11.58
Office
- Features: Closet, Flooring - Wood, Decorative Molding
- Level: Second
- Area: 47.5
- Dimensions: 6 x 7.92
Heating
- Baseboard, Natural Gas
Cooling
- None
Appliances
- Included: Gas Water Heater, Range, Refrigerator, Washer, Dryer, Range Hood
- Laundry: In Basement, Electric Dryer Hookup, Washer Hookup
Features
- Decorative Molding, Closet, Sun Room, Office
- Flooring: Wood, Tile, Flooring - Wood
- Basement: Full,Interior Entry,Unfinished
- Has fireplace: No
Interior area
- Total structure area: 1,280
- Total interior livable area: 1,280 sqft
- Finished area above ground: 1,280
Property
Parking
- Total spaces: 8
- Parking features: Detached, Storage, Garage Faces Side, Paved Drive, Off Street, Paved
- Garage spaces: 2
- Uncovered spaces: 6
Features
- Patio & porch: Porch, Porch - Enclosed, Deck, Patio, Covered
- Exterior features: Porch, Porch - Enclosed, Deck, Patio, Covered Patio/Deck, Rain Gutters, Fenced Yard, Garden
- Fencing: Fenced
- Waterfront features: Lake/Pond, 1 to 2 Mile To Beach, Beach Ownership(Public)
Lot
- Size: 0.28 Acres
- Features: Corner Lot, Cleared, Level
Details
- Parcel number: M:41 B:0038,3666248
- Zoning: R8
Construction
Type & style
- Home type: SingleFamily
- Architectural style: Colonial
- Property subtype: Single Family Residence
Materials
- Frame
- Foundation: Concrete Perimeter
- Roof: Shingle,Asphalt/Composition Shingles
Condition
- Year built: 1920
Utilities & green energy
- Sewer: Public Sewer
- Water: Public
- Utilities for property: for Gas Range, for Gas Oven, for Electric Dryer, Washer Hookup
Community & HOA
Community
- Features: Public Transportation, Shopping, Park, Golf, Laundromat, Highway Access, House of Worship, Private School, Public School, Sidewalks
HOA
- Has HOA: No
Location
- Region: Amesbury
Financial & listing details
- Price per square foot: $523/sqft
- Tax assessed value: $480,300
- Annual tax amount: $7,229
- Date on market: 9/23/2026
- Road surface type: Paved
Price history
| Date | Event | Price |
|---|---|---|
| 9/23/2026 | Sold | $670,000+3.2%$523/sqft |
Source: MLS PIN #73561566 Report a problem | ||
| 8/16/2026 | Pending sale | $649,000$507/sqft |
Source: MLS PIN #73561566 Report a problem | ||
| 8/10/2026 | Listed for sale | $649,000+44.2%$507/sqft |
Source: MLS PIN #73561566 Report a problem | ||
| 6/30/2022 | Sold | $450,000+13.9%$352/sqft |
Source: MLS PIN #72980369 Report a problem | ||
| 5/17/2022 | Contingent | $395,000$309/sqft |
Source: MLS PIN #72980369 Report a problem | ||
| 5/12/2022 | Listed for sale | $395,000$309/sqft |
Source: MLS PIN #72980369 Report a problem | ||
Public tax history
| Year | Property taxes | Tax assessment |
|---|---|---|
| 2025 | $7,079 +4.4% | $462,700 +6.7% |
| 2024 | $6,783 +4.8% | $433,700 +9.5% |
| 2023 | $6,474 | $396,200 |
| 2022 | $6,474 +17.9% | $396,200 +31.6% |
| 2021 | $5,493 +13.2% | $301,000 +6.5% |
| 2020 | $4,853 -2.6% | $282,500 +4.2% |
| 2019 | $4,982 +3.1% | $271,200 +6.6% |
| 2018 | $4,833 -3.1% | $254,500 +1.8% |
| 2017 | $4,988 +1.6% | $250,000 +3.3% |
| 2016 | $4,908 +1.1% | $242,000 +2.4% |
| 2015 | $4,856 +1.3% | $236,400 +3.5% |
| 2014 | $4,792 +4.4% | $228,500 +0.8% |
| 2013 | $4,588 +3.1% | $226,700 -2.6% |
| 2012 | $4,452 +2.1% | $232,700 -1.5% |
| 2011 | $4,362 +3.7% | $236,300 -0.2% |
| 2010 | $4,208 +5.9% | $236,800 -1.5% |
| 2009 | $3,975 +12% | $240,500 -1.1% |
| 2008 | $3,549 -9.4% | $243,100 -18.3% |
| 2007 | $3,916 -0.5% | $297,600 +2.8% |
| 2006 | $3,936 +17.1% | $289,600 +22.7% |
| 2005 | $3,362 +7.6% | $236,100 +19.1% |
| 2004 | $3,124 +4.6% | $198,200 +14.1% |
| 2003 | $2,988 +0.5% | $173,700 +3.1% |
| 2002 | $2,972 +24.8% | $168,500 +26.5% |
| 2000 | $2,382 +12.4% | $133,200 +17.6% |
| 1997 | $2,120 | $113,300 |
Find assessor info on the county website
Neighborhood: 01913
Nearby homes
- $504,1004 bd1 ba1.7k sqft1 Gardner St, Amesbury, MA 01913Off Market
- $621,3003 bd2 ba1.7k sqft67 Congress St, Amesbury, MA 01913Off Market

- $546,7003 bd1 ba1.2k sqft3 Gardner St, Amesbury, MA 01913Off Market
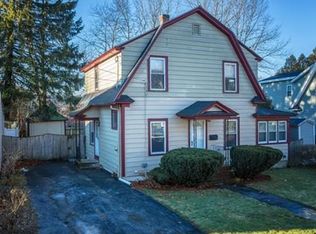
- $786,9005 bd3 ba2.8k sqft69 Congress St, Amesbury, MA 01913Off Market
- $682,2003 bd1 ba1.7k sqft66 Congress St, Amesbury, MA 01913Off Market
- $742,4005 bd2 ba2.7k sqft70 Congress St, Amesbury, MA 01913Off Market
- $618,8003 bd2 ba1.8k sqft5 Gardner St, Amesbury, MA 01913Off Market
- $650,3002 bd2 ba2.1k sqft2 Gardner St, Amesbury, MA 01913Off Market
Nearby schools
GreatSchools rating
- NAAmesbury Elementary SchoolGrades: PK-2Distance: 1.5 mi
- 6/10Amesbury Middle SchoolGrades: 6-8Distance: 1.1 mi
- 6/10Amesbury High SchoolGrades: 9-12Distance: 1.4 mi
Get a cash offer in 3 minutes
Find out how much your home could sell for in as little as 3 minutes with a no-obligation cash offer.
Estimated market value
$641,000
Get a cash offer in 3 minutes
Find out how much your home could sell for in as little as 3 minutes with a no-obligation cash offer.
Estimated market value
$641,000
- Massachusetts
- Essex County
- Amesbury
- 01913
- 65 Congress St
