Skip main navigation
Off market
  • Price Unknown

    65 Cornerbrook Dr, Toronto, ON M3A 1H5

    3beds
    1,300sqft
    Single Family Residence
    Built in ----
    -- sqft lot
    $-- Zestimate®
    C$--/sqft
    C$3,529 Estimated rent

    Home value

    Not available

    Estimated sales range

    Not available

    Not available

    Loading
    Loading...

    Owner options

    List your home for rent

    C$3,529/mo

    Rent Zestimate®

    Find your next renter with Zillow Rental Manager. Plus, with online applications, you can quickly screen prospective tenants – for free.

    Learn more

    C$3,529/mo

    Rent Zestimate®

    Refinance and save

    Refinancing to a lower rate could help reduce your monthly payments and save thousands over the life of the loan.

    See today's rates

    Explore your selling options

    Work with a Zillow partner agent

    Leverage their expertise and Zillow's premium Showcase listings to get your home seen by more buyers.

    Get started

    List with your own agent

    Get your home in front of millions of buyers by listing it on Zillow.

    Learn how to do it

    Sell it yourself

    Take full control of how buyers see your home on Zillow by listing For Sale by Owner (FSBO).

    List your home

    What's special

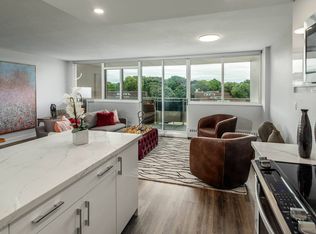
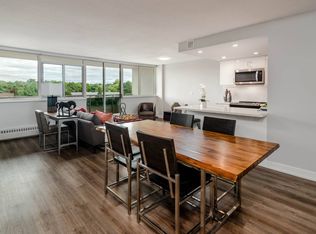
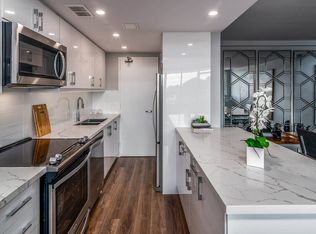
    Large finished basementHigh ceilingsFull-featured kitchenIn-unit laundrySpacious and well-designed layout

    Luxurious 3 Bedroom Semi-Detached House for Rent Property Overview: Welcome to your dream rental unit! This Semi-Detached Gem In Don Mills offers an exceptional living experience in a prime location. This Fabulous 3-Bedroom, large finished basement, 2-Bath Home Is Filled With All Sorts Of Amazing Goodies: Separated Living Space From The Bedroom; Large Finished Basement and Large Deck in the back yard to Relax On & Enjoy The Views Of The Mature Trees In The Oversized Backyard; Extra Storage Space Outside W/ Shed. Added Bonus: No Neighbors At The Back Of The House! Family-Friendly Neighborhood, Close To Shops At Don Mills, Walking & Bicycle Trails Along The Don River, Great Schools, DVP & 401. Property Details: Bedrooms: 3 Bedroom Bathrooms: 2 Full Baths Parking: 1 Secure Covered Carport spot and driveway for 3 additional cars Location: Prime location on Don Valley Parkway and Lawrence Transportation: 4-minute walk to nearest TTC bus stop or 3-minute drive to DVP highway Shopping: 5 minute drive to CF shopping center for all grocery and day to day needs Orientation: North-East facing, sheltered and quiet neighborhood Features: Layout: A spacious and well-designed layout for comfortable living Kitchen: A full-featured kitchen with stainless steel oven, spacious fridge and cabinetry Ceilings: High ceilings to add a sense of grandeur to the living space. In-Unit Laundry: Washer and dryer conveniently located within the unit. Rent Details: All Utilities (Hydro, Gas, Water, Internet): Tenant pays Tenant pays Lawn, backyard maintenance and snow removal Parking: Secure Covered Carport and long driveway for 3 additional cars Available: Now Additional Information: This home is perfect for families looking for a high quality rental in a sought-after location. Enjoy easy access to transportation, shopping, and all the amenities you need for a comfortable lifestyle. Don't miss out on the opportunity to make this luxurious new home. Submit your details to be invited for a viewing (first week of October 2024)! Renter is responsible for Front and back yard grass and garden Maintenance, Paying all GAS, Electricity, Internet, municipal water Bills, hot water, and Snow removal.

    This property is off market, which means it's not currently listed for sale or rent on Zillow. This may be different from what's available on other websites or public sources.
    Zillow last checked:

    Listing updated:

    Source: Zillow Rentals

    Facts & features

    Interior

    Bedrooms & bathrooms
    • Bedrooms: 3
    • Bathrooms: 2
    • Full bathrooms: 2
    Rooms
    • Room types: []
    Heating
    • Forced Air
    Cooling
    • Central Air
    Appliances
    • Included: Dryer, Refrigerator, Washer
    • Laundry: In Unit
    Features
    • Flooring: Hardwood
    Interior area
    • Total interior livable area: 1,300 sqft

    Property

    Parking
    • Parking features: Covered
    • Details: Contact manager
    Features
    • Patio & porch: Deck
    • Exterior features: 4 minute walt to TTC bus stops, Easy access to all prime locations, Electricity not included in rent, Gas not included in rent, Good Primary, Secondary and Post Secondary institutions nearby, Heating system: Forced Air, Hot water not included in rent, Internet not included in rent, Large Backyard with mature Trees, Quiet and Safe Neighborhood, Water not included in rent, open driveway for parking 3 Additional Cars

    Construction

    Type & style
    • Home type: SingleFamily
    • Property subtype: Single Family Residence

    Community & HOA

    Community
    • Deposit fee: C$3,750
    Location
    • Region: Toronto

    Financial & listing details

    • Date on market: 9/22/2024
    • Lease term: 1 Year

    Price history

    DateEventPrice
    11/6/2024Listing removedC$3,750C$3/sqft
    Source: Zillow Rentals Report a problem
    9/22/2024Listed for rentC$3,750-18.5%C$3/sqft
    Source: Zillow Rentals Report a problem
    8/29/2024Listing removedC$4,600C$4/sqft
    Source: Zillow Rentals Report a problem
    8/12/2024Listed for rentC$4,600C$4/sqft
    Source: Zillow Rentals Report a problem

    Public tax history

    Tax history is unavailable.

    Neighborhood: Parkwoods

    Nearby schools

    GreatSchools rating

    No schools nearby

    We couldn't find any schools near this home.