Skip main navigation
Closed
  • $225,000

    65 Country Ln, Painesville, OH 44077

    3beds
    1,570sqft
    Single Family Residence
    Built in 1967
    0.29 Acres Lot
    $230,000 Zestimate®
    $143/sqft
    $1,918 Estimated rent

    Home value

    $230,000

    $207,000 - $255,000

    $1,918/mo

    Zestimate® history
    Loading
    Loading...

    Owner options

    List your home for rent

    $1,918/mo

    Rent Zestimate®

    Find your next renter with Zillow Rental Manager. Plus, with online applications, you can quickly screen prospective tenants – for free.

    Learn more

    $1,918/mo

    Rent Zestimate®

    Refinance and save

    $1,601/mo

    Est. payment

    Refinancing to a lower rate could help reduce your monthly payments and save thousands over the life of the loan.

    See today's rates

    $1,601/mo

    Est. payment

    Explore your selling options

    Work with a Zillow partner agent

    Leverage their expertise and Zillow's premium Showcase listings to get your home seen by more buyers.

    Get started

    List with your own agent

    Get your home in front of millions of buyers by listing it on Zillow.

    Learn how to do it

    Sell it yourself

    Take full control of how buyers see your home on Zillow by listing For Sale by Owner (FSBO).

    List your home

    What's special

    Spacious family roomWow factor kitchenOversized heated garageGleaming hardwood floorsNew fixturesCustom built-in headboardMaintenance-free deck
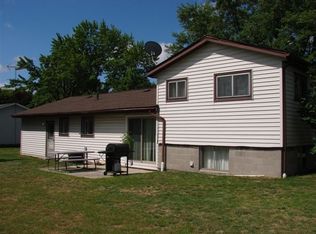
    ~ Spooktacular Split ~ *OPEN HOUSE TUESDAY(10-28-25) from 5:00-6:30 for your haunted tour (candy included for those that use the secret word -**SPOOKY SALE**) *Updated & Upgraded* This bright and welcoming home features a sun-filled living room with a bay window and gleaming hardwood floors. The full-size dining area opens directly to a light and airy kitchen with a slider to a maintenance-free deck overlooking a private backyard AND Riverview Elementary is just down the street! The wow factor kitchen offers butcher block counters, new fixtures, sink, and hardware—with space to add an island or custom cabinetry to make it your own. Stainless steel microwave and range included. Full pantry and half bath off the garage entrance. The sunken lower level provides a spacious family room, perfect for entertaining or relaxing, plus a large laundry area. Upstairs, you’ll find all bedrooms with hardwood floors and generous closets. The primary bedroom features a custom built-in headboard with integrated lighting and side tables. Updated full bath completes the upper level. Plenty of parking in the driveway and oversized HEATED garage. New Hot water tank-Refinished hardwood-LVT flooring-Vinyl Windows-Septic Checked & Cleaned----- Located in a BOO-tiful neighborhood—this one stands out. Don't forget the secret code at the OPEN HOUSE or schedule your private viewing.

    Zillow last checked:

    Listing updated:

    Listing Provided by:

    Shannon R Gerome 216-536-9669 shannongeromerealtor@gmail.com,

    Keller Williams Greater Cleveland Northeast

    Bought with:

    John R Sill, 2011001788

    RE/MAX Innovations

    Source: MLS Now,MLS#: 5167436MLS LogoOriginating MLS: Lake Geauga Area Association of REALTORS

    Facts & features

    Interior

    Bedrooms & bathrooms
    • Bedrooms: 3
    • Bathrooms: 2
    • Full bathrooms: 1
    • 1/2 bathrooms: 1
    • Main level bathrooms: 1
    Primary bedroom
    • Description: Flooring: Wood
    • Level: Second
    Bedroom
    • Description: Flooring: Wood
    • Level: Second
    Bedroom
    • Features: Built-in Features
    • Level: Second
    Bathroom
    • Level: First
    Bathroom
    • Level: Second
    Dining room
    • Level: First
    Family room
    • Level: Lower
    Kitchen
    • Level: Lower
    Laundry
    • Level: Lower
    Living room
    • Description: Flooring: Wood
    • Level: First
    Heating
    • Forced Air
    Cooling
    • Central Air
    Appliances
    • Included: Dishwasher, Microwave, Range
    Features
    • Built-in Features, Crown Molding, Eat-in Kitchen
    • Basement: Finished
    • Has fireplace: No
    Interior area
    • Total structure area: 1,570
    • Total interior livable area: 1,570 sqft
    • Finished area above ground: 1,570

    Property

    Parking
    • Total spaces: 2
    • Parking features: Additional Parking, Attached, Garage
    • Attached garage spaces: 2
    Features
    • Levels: Two,Multi/Split
    • Stories: 2
    • Exterior features: Private Yard
    Lot
    • Size: 0.29 Acres
    Details
    • Parcel number: 11A020G010070

    Construction

    Type & style
    • Home type: SingleFamily
    • Architectural style: Bi-Level,Split Level
    • Property subtype: Single Family Residence
    Materials
    • Vinyl Siding
    • Roof: Asphalt,Fiberglass
    Condition
    • Year built: 1967

    Utilities & green energy

    • Sewer: Septic Tank
    • Water: Public

    Community & neighborhood

    Location
    • Region: Painesville
    • Subdivision: Country Lane Estates

    Other

    Other facts
    • Listing terms: Cash,Conventional,FHA,VA Loan

    Price history

    DateEventPrice
    11/28/2025Pending sale$225,000$143/sqft
    Source: MLS Now #5167436 Report a problem
    11/26/2025Sold$225,000$143/sqft
    Source: MLS Now #5167436 Report a problem
    11/1/2025Contingent$225,000$143/sqft
    Source: MLS Now #5167436 Report a problem
    10/25/2025Listed for sale$225,000+54.4%$143/sqft
    Source: MLS Now #5167436 Report a problem
    12/8/2017Sold$145,750-2.8%$93/sqft
    Source: MLS Now #3926934 Report a problem
    12/4/2017Pending sale$149,900$95/sqft
    Source: Keller Williams Grt Cleve NE #3926934 Report a problem
    9/8/2017Price change$149,900-3.2%$95/sqft
    Source: Keller Williams Greater Cleveland NE #3926934 Report a problem
    8/3/2017Listed for sale$154,900+42.1%$99/sqft
    Source: Keller Williams Grt Cleve NE #3926934 Report a problem
    8/28/1998Sold$109,000$69/sqft
    Source: MLS Now #914306 Report a problem

    Public tax history

    YearProperty taxesTax assessment
    2025$3,961 +11.9%$69,060
    2024$3,541 +1.1%$69,060 +29.6%
    2023$3,503 +2.6%$53,290
    2022$3,416 -0.2%$53,290
    2021$3,421 +10%$53,290 +15%
    2020$3,111 -0.7%$46,330
    2019$3,134 +7%$46,330 +10.7%
    2018$2,929 $41,870
    2017$2,929 +13.4%$41,870
    2016$2,582 +5%$41,870
    2015$2,459 -1.6%$41,870
    2014$2,500 +2.3%$41,870
    2013$2,445 +5.3%$41,870
    2012$2,323 +0.6%$41,870 -3.4%
    2011$2,309 +0.2%$43,360
    2010$2,304 +5.3%$43,360 +0%
    2009$2,188 -4.7%$43,355 -12%
    2008$2,295 +2.2%$49,270
    2007$2,245 -49.5%$49,270
    2006$4,446 +15.6%$49,270 +16.6%
    2005$3,846 -0.2%$42,249
    2004$3,853 +6.4%$42,249
    2003$3,622 +15.7%$42,249 +17.3%
    2002$3,131 -0.3%$36,026
    2001$3,140 +1.2%$36,026
    2000$3,102 +3.6%$36,026 +3.8%
    1999$2,994 $34,692

    Find assessor info on the county website

    Neighborhood: 44077

    Nearby schools

    GreatSchools rating
    Schools provided by the listing agent
    • District: Riverside LSD Lake- 4306

    Source: MLS Now. This data may not be complete. We recommend contacting the local school district to confirm school assignments for this home.

    Get a cash offer in 3 minutes
    Find out how much your home could sell for in as little as 3 minutes with a no-obligation cash offer.
    Estimated market value
    $230,000
    Get a cash offer in 3 minutes
    Find out how much your home could sell for in as little as 3 minutes with a no-obligation cash offer.
    Estimated market value
    $230,000