Skip main navigation
Sold for $630,000
Street View
  • $630,000

    65 Countryside Dr N, Troy, OH 45373

    6beds
    5,638sqft
    Single Family Residence
    Built in 1995
    0.66 Acres Lot
    $631,300 Zestimate®
    $112/sqft
    $3,902 Estimated rent

    Home value

    $631,300

    $587,000 - $675,000

    $3,902/mo

    Zestimate® history
    Loading
    Loading...

    Owner options

    List your home for rent

    $3,902/mo

    Rent Zestimate®

    Find your next renter with Zillow Rental Manager. Plus, with online applications, you can quickly screen prospective tenants – for free.

    Learn more

    $3,902/mo

    Rent Zestimate®

    Refinance and save

    $4,180/mo

    Est. payment

    Refinancing to a lower rate could help reduce your monthly payments and save thousands over the life of the loan.

    See today's rates

    $4,180/mo

    Est. payment

    Explore your selling options

    Work with a Zillow partner agent

    Leverage their expertise and Zillow's premium Showcase listings to get your home seen by more buyers.

    Get started

    List with your own agent

    Get your home in front of millions of buyers by listing it on Zillow.

    Learn how to do it

    Sell it yourself

    Take full control of how buyers see your home on Zillow by listing For Sale by Owner (FSBO).

    List your home

    What's special

    Rod-iron fencingTray ceilingsOpen inviting layoutHardwood and new carpetCorian countertop surfacesNew landscapingUpdated hardware
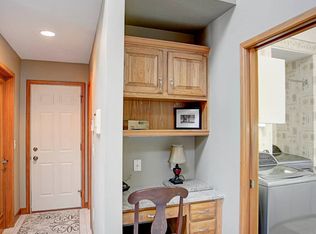
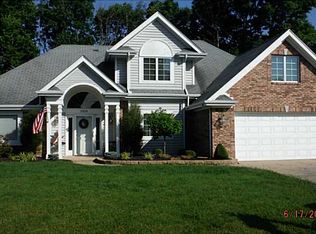
    Luxury Living on a Private Wooded Cul-de-Sac – Fully Updated with Walkout Lower Level & Backyard Oasis and No HOA. Welcome to this exceptional 6-bedroom home tucked away on a quiet cul-de-sac with a private wooded lot, offering over $150,000 in upgrades. The moment you arrive, you'll appreciate the new landscaping, 1-year-old roof, & attention to detail throughout. The main level features an open, inviting layout with hardwood and new carpet, tray ceilings, built-in shelving, a stunning gas fireplace, boxed bay windows with built-in storage, & a bright sunroom with vaulted wood ceilings overlooking the backyard. The kitchen is designed for both everyday living and entertaining with granite countertops in baths, Corian countertop surfaces, a pantry, updated hardware, and all kitchen appliances included. A convenient first-floor laundry with utility sink adds everyday convenience. The luxurious owner's suite offers a tray ceiling, dual entry closets, a spacious walk-in closet with custom cabinetry, a spa inspired bath with double vanities, soaking tub, & even a cozy gas fireplace.The finished walkout lower level is ideal for multi-generational living, guests, or entertaining, complete with a full second kitchen, new hardwood flooring in the office, additional bedrooms, and direct access to the backyard. Step outside to your private retreat featuring a Trex deck, expansive concrete patio, and a beautifully updated in ground pool with a new vinyl liner, pump, filter, cover, and renovated concrete surround making summer enjoyment effortless. The fenced yard offers privacy while preserving wooded views. Additional highlights include two furnaces, whole-home humidifier, radon mitigation system, new ceiling fans throughout, TV mount included, Rod-iron fencing, & countless updates that make this home truly move-in ready. Located close to shopping, dining, parks, and major commuter routes, this rare property combines luxury, privacy, and modern updates in one package.

    Zillow last checked:

    Listing updated:

    Listed by:

    Amanda Wilson (866)212-4991,

    eXp Realty

    Bought with:

    Anthony Weese, 2019004857

    Keller Williams Community Part

    Source: DABR MLS,MLS#: 965040MLS LogoOriginating MLS: Dayton Area Board of REALTORS

    Facts & features

    Interior

    Bedrooms & bathrooms
    • Bedrooms: 6
    • Bathrooms: 4
    • Full bathrooms: 3
    • 1/2 bathrooms: 1
    • Main level bathrooms: 1
    Primary bedroom
    • Level: Second
    • Dimensions: 27 x 17
    Bedroom
    • Level: Second
    • Dimensions: 15 x 13
    Bedroom
    • Level: Second
    • Dimensions: 15 x 12
    Bedroom
    • Level: Basement
    • Dimensions: 17 x 12
    Bedroom
    • Level: Second
    • Dimensions: 13 x 12
    Bedroom
    • Level: Basement
    • Dimensions: 15 x 13
    Breakfast room nook
    • Level: Main
    • Dimensions: 15 x 14
    Dining room
    • Level: Main
    • Dimensions: 15 x 12
    Entry foyer
    • Level: Main
    • Dimensions: 15 x 13
    Family room
    • Level: Main
    • Dimensions: 23 x 21
    Florida room
    • Level: Main
    • Dimensions: 15 x 12
    Kitchen
    • Features: Eat-in Kitchen
    • Level: Basement
    • Dimensions: 15 x 12
    Kitchen
    • Level: Main
    • Dimensions: 18 x 16
    Laundry
    • Level: Main
    • Dimensions: 11 x 7
    Living room
    • Level: Main
    • Dimensions: 17 x 15
    Recreation
    • Level: Basement
    • Dimensions: 29 x 30
    Heating
    • Forced Air, Natural Gas
    Cooling
    • Central Air
    Appliances
    • Included: Built-In Oven, Cooktop, Dishwasher, Disposal, Refrigerator, Gas Water Heater, Humidifier
    Features
    • Ceiling Fan(s), Cathedral Ceiling(s), Granite Counters, High Speed Internet, Jetted Tub, Kitchen Island, Kitchen/Family Room Combo, Pantry, Second Kitchen, Solid Surface Counters, Skylights, Vaulted Ceiling(s), Walk-In Closet(s)
    • Windows: Casement Window(s), Double Pane Windows, Wood Frames, Skylight(s)
    • Basement: Full,Finished,Walk-Out Access
    • Has fireplace: Yes
    • Fireplace features: Gas, Glass Doors, Multiple, Multi-Sided
    Interior area
    • Total structure area: 5,638
    • Total interior livable area: 5,638 sqft

    Property

    Parking
    • Total spaces: 3
    • Parking features: Attached, Garage, Garage Door Opener, Storage
    • Attached garage spaces: 3
    Features
    • Levels: Two
    • Stories: 2
    • Patio & porch: Deck, Patio
    • Exterior features: Deck, Fence, Pool, Patio
    • Pool features: In Ground, Pool
    Lot
    • Size: 0.66 Acres
    • Dimensions: 0.663
    Details
    • Parcel number: C06083952
    • Zoning: Residential
    • Zoning description: Residential

    Construction

    Type & style
    • Home type: SingleFamily
    • Architectural style: Traditional
    • Property subtype: Single Family Residence
    Materials
    • Brick
    Condition
    • Year built: 1995

    Utilities & green energy

    • Sewer: Storm Sewer
    • Water: Public
    • Utilities for property: Natural Gas Available, Sewer Available, Water Available

    Community & HOA

    Community
    • Security: Smoke Detector(s)
    • Subdivision: Saxony Woods
    HOA
    • Has HOA: No
    Location
    • Region: Troy

    Financial & listing details

    • Price per square foot: $112/sqft
    • Tax assessed value: $656,600
    • Annual tax amount: $8,191
    • Date on market: 7/26/2026
    • Listing terms: Conventional,FHA,VA Loan

    Price history

    DateEventPrice
    9/3/2026Sold$630,000$112/sqft
    Source: DABR MLS #965040 Report a problem
    8/3/2026Pending sale$630,000$112/sqft
    Source: DABR MLS #965040 Report a problem
    7/26/2026Listed for sale$630,000-8%$112/sqft
    Source: DABR MLS #965040 Report a problem
    7/25/2024Listing removed--
    Source: DABR MLS #906611 Report a problem
    5/30/2024Price change$684,900-3%$121/sqft
    Source: DABR MLS #906611 Report a problem
    5/4/2024Price change$705,900-3.3%$125/sqft
    Source: DABR MLS #906611 Report a problem
    3/13/2024Listed for sale$729,900+19.7%$129/sqft
    Source: DABR MLS #906611 Report a problem
    11/23/2022Sold$610,000-8.3%$108/sqft
    Source: Public Record Report a problem
    11/15/2022Pending sale$665,000$118/sqft
    Source: Local MLS #867055 Report a problem
    11/15/2022Listing removed--
    Source: Local MLS Report a problem
    9/17/2022Pending sale$665,000$118/sqft
    Source: DABR MLS #867055 Report a problem
    9/9/2022Price change$665,000-5%$118/sqft
    Source: DABR MLS #867055 Report a problem
    8/1/2022Price change$699,898-1.4%$124/sqft
    Source: DABR MLS #867055 Report a problem
    7/16/2022Price change$709,900-2.1%$126/sqft
    Source: DABR MLS #867055 Report a problem
    6/25/2022Listed for sale$725,000+57.6%$129/sqft
    Source: DABR MLS #867055 Report a problem
    6/14/2013Sold$460,000-3.2%$82/sqft
    Source: Agent Provided Report a problem
    4/25/2013Pending sale$475,000$84/sqft
    Source: Coldwell Banker Heritage Realtors #547376 Report a problem
    2/20/2013Listed for sale$475,000+3.3%$84/sqft
    Source: Coldwell Banker Heritage Realtors #345207 Report a problem
    8/26/2009Sold$460,000-14.4%$82/sqft
    Source: Agent Provided Report a problem
    2/4/2008Sold$537,500+28.4%$95/sqft
    Source: Public Record Report a problem
    8/15/1995Sold$418,500+609.3%$74/sqft
    Source: Public Record Report a problem
    10/11/1994Sold$59,000$10/sqft
    Source: Public Record Report a problem

    Public tax history

    YearProperty taxesTax assessment
    2025$8,191 +9.3%$229,810 +19.1%
    2024$7,498 +2.1%$192,930
    2023$7,347 +17%$192,930
    2022$6,280 +7.9%$192,930 +15%
    2021$5,818 -0.1%$167,760
    2020$5,824 -0.9%$167,760
    2019$5,877 +8%$167,760 +13.4%
    2018$5,443 -0.9%$147,980
    2017$5,494 +1.4%$147,980
    2016$5,418 +3.8%$147,980 +8%
    2015$5,217 $137,030
    2014$5,217 -0.6%$137,030
    2013$5,251 +23.9%$137,030 +2.1%
    2012$4,239 -11.9%$134,260
    2011$4,809 +2.9%$134,260
    2010$4,674 -2.6%$134,260 -4.2%
    2009$4,797 +3%$140,110
    2008$4,656 -52.8%$140,110
    2007$9,869 -1.3%--
    2006$9,997 -0.4%--
    2005$10,039 +0%--
    2004$10,037 +3.5%--
    2003$9,694 +1.5%--
    2002$9,554 +1%--
    2001$9,462 +1.6%--
    2000$9,316 --
    Find assessor info on the county website

    Neighborhood: 45373

    Nearby schools

    GreatSchools rating
    Schools provided by the listing agent
    • District: Troy

    Source: DABR MLS. This data may not be complete. We recommend contacting the local school district to confirm school assignments for this home.

    Get a cash offer in 3 minutes
    Find out how much your home could sell for in as little as 3 minutes with a no-obligation cash offer.
    Estimated market value
    $631,300
    Get a cash offer in 3 minutes
    Find out how much your home could sell for in as little as 3 minutes with a no-obligation cash offer.
    Estimated market value
    $631,300