This property has it all- a pond, pool, patio, treehouse, shop and a spacious house that has been recently updated throughout with granite countertops, flooring, interior and exterior paint, and a master bath overhaul with an led fireplace above the garden tub creating a serene and relaxing space. The beautiful eat in kitchen has a great view of the patio and the pool which and is perfect for entertaining guests and family. Walk right out the back door to the saltwater pool for a refreshing dip in this upcoming Texas summer heat or relax poolside in the covered patio. Huge shop with electric has additional covered area for equipment, a boat, extra parking etc. The oversized garage fits 2 full sized vehicles. Treehouse may need a little TLC but the bones are there! Complete with fencing, cattleguard, and a tank for livestock. Listing will be posted separately offering property minus 4 acres parceled out of right front corner. Seller wants to sell it all together preferably!
Sold
Price Unknown
65 County Road 33800 #33715, Paris, TX 75460
4beds
3,245sqft
Single Family Residence
Built in 2004
15.64 Acres Lot
$706,100 Zestimate®
$--/sqft
$3,181 Estimated rent
Home value
$706,100
Estimated sales range
Not available
$3,181/mo
Zestimate® history
Owner options
List your home for rent
$3,181/mo
Rent Zestimate®
Find your next renter with Zillow Rental Manager. Plus, with online applications, you can quickly screen prospective tenants – for free.
$3,181/mo
Rent Zestimate®
Refinance and save
Refinancing to a lower rate could help reduce your monthly payments and save thousands over the life of the loan.
Explore your selling options
Work with a Zillow partner agent
Leverage their expertise and Zillow's premium Showcase listings to get your home seen by more buyers.
Get startedList with your own agent
Get your home in front of millions of buyers by listing it on Zillow.
Learn how to do itSell it yourself
Take full control of how buyers see your home on Zillow by listing For Sale by Owner (FSBO).
List your homeWhat's special
Saltwater poolRecently updated throughoutInterior and exterior paintGranite countertopsMaster bath overhaulSpacious houseCovered patio
Zillow last checked:
Listing updated:
Listed by:
Shanda Weaver 0663048 903-815-1172,
Jenel McGrath, REALTORS 903-815-1172
Bought with:
Shellie Stephens
Century 21 Harvey Properties-P
Source: NTREIS,MLS#: 20919466
Facts & features
Interior
Bedrooms & bathrooms
- Bedrooms: 4
- Bathrooms: 4
- Full bathrooms: 3
- 1/2 bathrooms: 1
Primary bedroom
- Features: Built-in Features, Ceiling Fan(s), Walk-In Closet(s)
- Level: First
- Dimensions: 0 x 0
Primary bedroom
- Features: Built-in Features, Ceiling Fan(s), Dual Sinks, En Suite Bathroom, Fireplace, Garden Tub/Roman Tub, Jetted Tub, Separate Shower, Walk-In Closet(s)
- Level: First
- Dimensions: 0 x 0
Bedroom
- Features: Ceiling Fan(s), En Suite Bathroom, Walk-In Closet(s)
- Level: First
- Dimensions: 0 x 0
Bedroom
- Features: Closet Cabinetry, Ceiling Fan(s), En Suite Bathroom
- Level: First
- Dimensions: 0 x 0
Primary bathroom
- Features: Built-in Features, Closet Cabinetry, Dual Sinks, En Suite Bathroom, Garden Tub/Roman Tub
- Level: First
- Dimensions: 0 x 0
Breakfast room nook
- Level: First
- Dimensions: 0 x 0
Dining room
- Level: First
- Dimensions: 0 x 0
Other
- Features: Built-in Features, Jack and Jill Bath
- Level: First
- Dimensions: 0 x 0
Other
- Features: Built-in Features, En Suite Bathroom
- Level: First
- Dimensions: 0 x 0
Great room
- Features: Ceiling Fan(s)
- Level: First
- Dimensions: 0 x 0
Half bath
- Features: Granite Counters
- Level: First
- Dimensions: 0 x 0
Kitchen
- Features: Breakfast Bar, Built-in Features, Dual Sinks, Eat-in Kitchen, Kitchen Island, Stone Counters, Walk-In Pantry
- Level: First
- Dimensions: 0 x 0
Laundry
- Features: Built-in Features, Utility Sink
- Level: First
- Dimensions: 0 x 0
Living room
- Features: Ceiling Fan(s), Fireplace
- Level: First
- Dimensions: 0 x 0
Office
- Features: Ceiling Fan(s)
- Level: First
- Dimensions: 0 x 0
Heating
- Central, Electric
Cooling
- Central Air, Ceiling Fan(s), Electric
Appliances
- Included: Dishwasher, Electric Range, Electric Water Heater, Disposal, Microwave
- Laundry: Washer Hookup, Electric Dryer Hookup, Laundry in Utility Room
Features
- Decorative/Designer Lighting Fixtures, Double Vanity, Eat-in Kitchen, Granite Counters, High Speed Internet, Kitchen Island, Multiple Master Suites, Open Floorplan, Cable TV, Walk-In Closet(s)
- Flooring: Carpet, Ceramic Tile
- Windows: Window Coverings
- Has basement: No
- Number of fireplaces: 2
- Fireplace features: Bedroom, Electric, Gas Log, Living Room
Interior area
- Total interior livable area: 3,245 sqft
Property
Parking
- Total spaces: 6
- Parking features: Covered, Carport, Door-Multi, Detached Carport, Garage, Garage Door Opener, Garage Faces Side
- Attached garage spaces: 2
- Carport spaces: 4
- Covered spaces: 6
Features
- Levels: One
- Stories: 1
- Patio & porch: Covered
- Exterior features: Storage
- Pool features: In Ground, Pool, Salt Water
- Fencing: Barbed Wire,Cross Fenced,Metal,Pipe
Lot
- Size: 15.64 Acres
- Features: Back Yard, Corner Lot, Lawn
- Residential vegetation: Grassed
Details
- Additional structures: Workshop
- Parcel number: 110994
Construction
Type & style
- Home type: SingleFamily
- Architectural style: Traditional,Detached
- Property subtype: Single Family Residence
- Attached to another structure: Yes
Materials
- Brick
- Foundation: Slab
- Roof: Composition
Condition
- Year built: 2004
Utilities & green energy
- Sewer: Septic Tank
- Water: Community/Coop
- Utilities for property: Electricity Available, Electricity Connected, Propane, Septic Available, Water Available, Cable Available
Green energy
- Energy efficient items: Appliances, HVAC, Lighting, Thermostat, Water Heater
Community & HOA
Community
- Security: Security System, Smoke Detector(s)
- Subdivision: None
HOA
- Has HOA: No
Location
- Region: Paris
Financial & listing details
- Tax assessed value: $687,790
- Annual tax amount: $5,879
- Date on market: 3/9/2026
- Cumulative days on market: 261 days
- Exclusions: Curtains, TVs
- Electric utility on property: Yes
- Road surface type: Gravel
Price history
| Date | Event | Price |
|---|---|---|
| 5/1/2026 | Sold | -- |
Source: NTREIS #20919466 Report a problem | ||
| 3/23/2026 | Pending sale | $725,000$223/sqft |
Source: NTREIS #20919466 Report a problem | ||
| 3/9/2026 | Contingent | $725,000$223/sqft |
Source: NTREIS #20919466 Report a problem | ||
| 3/9/2026 | Listed for sale | $725,000$223/sqft |
Source: NTREIS #20919466 Report a problem | ||
| 1/17/2026 | Listing removed | $725,000$223/sqft |
Source: NTREIS #20919466 Report a problem | ||
| 10/16/2025 | Price change | $725,000-9.4%$223/sqft |
Source: NTREIS #20919466 Report a problem | ||
| 4/29/2025 | Listed for sale | $799,900$247/sqft |
Source: NTREIS #20919466 Report a problem | ||
Public tax history
| Year | Property taxes | Tax assessment |
|---|---|---|
| 2025 | -- | $669,229 +7.3% |
| 2024 | $3,675 -17.4% | $623,564 +9.1% |
| 2023 | $4,447 -12.8% | $571,772 +29.4% |
| 2022 | $5,102 -0.1% | $441,695 +7.3% |
| 2021 | $5,107 | $411,721 +8.2% |
| 2020 | -- | $380,517 +18% |
| 2018 | $3,707 | $322,400 +21.3% |
| 2017 | -- | $265,780 +0.1% |
| 2016 | -- | $265,490 +25.8% |
| 2015 | -- | $211,010 |
Find assessor info on the county website
Neighborhood: 75460
Nearby homes
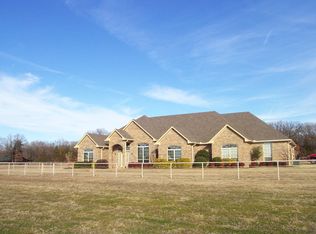
- $451,4004 bd4 ba3.2k sqft65 Cr 33715, Paris, TX 75460Off Market
- $341,3004 bd2 ba192 sqft33800 Co Rd, Paris, TX 75460Off Market
- $304,100-- bd-- ba2.4k sqft343 County Road 33715, Paris, TX 75460Off Market
- $128,700-- bd-- ba1.2k sqft331 County Road 33715, Paris, TX 75460Off Market
- $12,210-- bd-- ba-- sqft331 County Road 33715, Paris, TX 75460Off Market
- $322,400-- bd1 ba1.4k sqft812 County Road 33800, Paris, TX 75460Off Market
- $96,500-- bd1 ba1.2k sqftCr 33800, Sumner, TX 75486Off Market
- $--2 bd2 ba2.4k sqft451 County Road 33800, Paris, TX 75460Sold
Nearby schools
GreatSchools rating
- 6/10North Lamar IntGrades: 2-5Distance: 6.1 mi
- 4/10Frank Stone Middle SchoolGrades: 6-8Distance: 6.5 mi
- 7/10North Lamar High SchoolGrades: 9-12Distance: 6.3 mi
Schools provided by the listing agent
- Middle: Stone
- High: Northlamar
- District: North Lamar ISD
Source: NTREIS. This data may not be complete. We recommend contacting the local school district to confirm school assignments for this home.
- Texas
- Lamar County
- Powderly
- 75460
- 65 County Road 33800 Unit 33715
Nearby cities
Nearby zip codes
Other Powderly Topics
