Set on a quiet street in a neighborhood of well-kept homes, this expanded 3-bedroom, 1.5-bath New England Cape is just minutes from downtown Boston. Lovingly maintained, the home features hardwood floors throughout, original glass doorknobs, and ceiling fans in all bedrooms. The layout: a bright living room with fireplace, sunroom, finished basement, and a full walk-up attic with plenty of space and potential for finishing. The fenced backyard includes a custom stone firepit, covered patio, and a newly-landscaped yard. Recent updates include fresh paint inside and out, refinished floors, central air, gas heat, replacement windows, and an upgraded heating system. Less than a mile to East Milton Square and Adams Corner, and close to the Neponset River Reservation’s trails, Martin Hilltop Playground, Pope John Paul II Park, Presidents Golf Course, and Neponset Valley Yacht Club. Easy access to highways, MBTA bus routes, and commuter rail.
Sold for $871,500
$871,500
65 Courtland Cir, Milton, MA 02186
3beds
2,251sqft
Single Family Residence
Built in 1938
5,314 Square Feet Lot
$918,100 Zestimate®
$387/sqft
$4,561 Estimated rent
Home value
$918,100
$872,000 - $982,000
$4,561/mo
Zestimate® history
Owner options
List your home for rent
$4,561/mo
Rent Zestimate®
Find your next renter with Zillow Rental Manager. Plus, with online applications, you can quickly screen prospective tenants – for free.
$4,561/mo
Rent Zestimate®
Refinance and save
$5,675/mo
Est. payment
Refinancing to a lower rate could help reduce your monthly payments and save thousands over the life of the loan.
$5,675/mo
Est. payment
Explore your selling options
Work with a Zillow partner agent
Leverage their expertise and Zillow's premium Showcase listings to get your home seen by more buyers.
Get startedList with your own agent
Get your home in front of millions of buyers by listing it on Zillow.
Learn how to do itSell it yourself
Take full control of how buyers see your home on Zillow by listing For Sale by Owner (FSBO).
List your homeWhat's special
Well-kept homesQuiet streetCovered patioFinished basementHardwood floorsOriginal glass doorknobsCustom stone firepit
Zillow last checked:
Listing updated:
Listed by:
Kirsten Gardner 617-913-3876,
Kirsten Gardner Real Estate 617-913-3876
Bought with:
Erika E. Delgado
Venture
Source: MLS PIN,MLS#: 73387444
Facts & features
Interior
Bedrooms & bathrooms
- Bedrooms: 3
- Bathrooms: 2
- Full bathrooms: 1
- 1/2 bathrooms: 1
Primary bedroom
- Features: Ceiling Fan(s), Closet, Flooring - Hardwood
- Level: Second
Bedroom 2
- Features: Ceiling Fan(s), Closet, Flooring - Hardwood
- Level: Second
Bedroom 3
- Features: Ceiling Fan(s), Flooring - Hardwood
- Level: Second
Dining room
- Features: Flooring - Hardwood
- Level: First
Family room
- Features: Flooring - Stone/Ceramic Tile
- Level: Basement
Kitchen
- Features: Flooring - Hardwood, Countertops - Stone/Granite/Solid, Exterior Access, Recessed Lighting, Stainless Steel Appliances
- Level: First
Living room
- Features: Flooring - Hardwood
- Level: First
Heating
- Forced Air, Natural Gas
Cooling
- Central Air
Appliances
- Included: Gas Water Heater, Range, Dishwasher, Disposal, Microwave, Refrigerator, Plumbed For Ice Maker
- Laundry: In Basement, Washer Hookup
Features
- Sun Room, Walk-up Attic
- Flooring: Wood, Tile, Flooring - Hardwood
- Doors: Storm Door(s)
- Windows: Insulated Windows
- Basement: Full,Partially Finished,Interior Entry,Bulkhead,Sump Pump
- Number of fireplaces: 1
- Fireplace features: Living Room
Interior area
- Total structure area: 2,251
- Total interior livable area: 2,251 sqft
- Finished area above ground: 1,705
- Finished area below ground: 546
Property
Parking
- Total spaces: 2
- Parking features: Attached, Paved Drive, Off Street
- Attached garage spaces: 1
- Uncovered spaces: 1
Features
- Patio & porch: Covered
- Exterior features: Covered Patio/Deck, Rain Gutters, Professional Landscaping, Fenced Yard
- Fencing: Fenced
Lot
- Size: 5,314 Square Feet
Details
- Parcel number: 131005
- Zoning: Res
Construction
Type & style
- Home type: SingleFamily
- Architectural style: Cape
- Property subtype: Single Family Residence
Materials
- Frame
- Foundation: Concrete Perimeter
- Roof: Shingle
Condition
- Year built: 1938
Utilities & green energy
- Electric: 220 Volts
- Sewer: Public Sewer
- Water: Public
- Utilities for property: for Gas Range, for Gas Oven, Washer Hookup, Icemaker Connection
Green energy
- Energy efficient items: Thermostat
Community & HOA
Community
- Features: Public Transportation, Shopping, Golf, Bike Path, Highway Access
- Security: Security System
HOA
- Has HOA: No
Location
- Region: Milton
Financial & listing details
- Price per square foot: $387/sqft
- Tax assessed value: $663,200
- Annual tax amount: $7,355
- Date on market: 12/19/2025
- Exclusions: Home Gym Equipment
Price history
| Date | Event | Price |
|---|---|---|
| 9/5/2025 | Sold | $871,500-3.1%$387/sqft |
Source: MLS PIN #73387444 Report a problem | ||
| 7/7/2025 | Contingent | $899,000$399/sqft |
Source: MLS PIN #73387444 Report a problem | ||
| 6/25/2025 | Price change | $899,000-4.3%$399/sqft |
Source: MLS PIN #73387444 Report a problem | ||
| 6/10/2025 | Listed for sale | $939,000+198.1%$417/sqft |
Source: MLS PIN #73387444 Report a problem | ||
| 9/26/2001 | Sold | $315,000+79%$140/sqft |
Source: Public Record Report a problem | ||
| 5/20/1997 | Sold | $176,000$78/sqft |
Source: Public Record Report a problem | ||
Public tax history
| Year | Property taxes | Tax assessment |
|---|---|---|
| 2025 | $7,355 +0.6% | $663,200 -0.9% |
| 2024 | $7,310 -0.2% | $669,400 +4.2% |
| 2023 | $7,326 +1.6% | $642,600 +11.1% |
| 2022 | $7,211 +4.2% | $578,300 +9.8% |
| 2021 | $6,918 +3.5% | $526,900 +3.4% |
| 2020 | $6,687 +2.5% | $509,700 +3% |
| 2019 | $6,523 -1.2% | $494,900 +3.5% |
| 2018 | $6,605 +6.8% | $478,300 +4.9% |
| 2017 | $6,185 +1.4% | $456,100 +1% |
| 2016 | $6,098 +2.7% | $451,700 +6% |
| 2015 | $5,940 +5.8% | $426,100 +13.7% |
| 2014 | $5,617 +2% | $374,700 |
| 2013 | $5,508 +2.4% | $374,700 |
| 2012 | $5,377 +2.8% | $374,700 +0.8% |
| 2011 | $5,230 +2.5% | $371,700 -2.7% |
| 2010 | $5,102 +8.5% | $382,200 -4.6% |
| 2009 | $4,704 +6.1% | $400,700 -1% |
| 2008 | $4,434 +1% | $404,900 |
| 2007 | $4,389 +0.3% | $404,900 -6.1% |
| 2006 | $4,377 +3.5% | $431,200 +7.5% |
| 2005 | $4,230 +11.6% | $401,300 +28.3% |
| 2004 | $3,790 +3.3% | $312,700 |
| 2003 | $3,668 +15.2% | $312,700 +65.7% |
| 2002 | $3,183 +11.7% | $188,700 +21.3% |
| 1999 | $2,849 | $155,600 |
Find assessor info on the county website
Neighborhood: 02186
Nearby homes
- $901,7003 bd2 ba2k sqft59 Courtland Cir, Milton, MA 02186Off Market
- $924,9004 bd1 ba1.4k sqft69 Courtland Cir, Milton, MA 02186Off Market
- $826,3003 bd1 ba1.6k sqft62 Courtland Cir, Milton, MA 02186Off Market
- $874,7003 bd1 ba1.4k sqft74 Courtland Cir, Milton, MA 02186Off Market
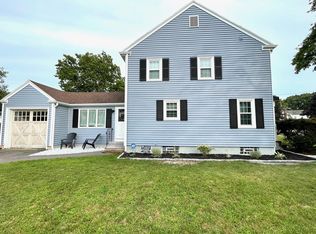
- $837,0003 bd1 ba1.4k sqft55 Courtland Cir, Milton, MA 02186Off Market
- $787,4003 bd1 ba1.2k sqft73 Courtland Cir, Milton, MA 02186Off Market
- $914,0004 bd1 ba1.7k sqft42 Courtland Cir, Milton, MA 02186Off Market
- $825,0004 bd2 ba2.1k sqft30 Courtland Cir, Milton, MA 02186Sold
Nearby schools
GreatSchools rating
- 9/10Collicot Elementary SchoolGrades: K-5Distance: 1.4 mi
- 8/10Charles S Pierce Middle SchoolGrades: 6-8Distance: 2.1 mi
- 10/10Milton High SchoolGrades: 9-12Distance: 2.5 mi
Schools provided by the listing agent
- Elementary: Cunningham
- Middle: Pierce
- High: Milton
Source: MLS PIN. This data may not be complete. We recommend contacting the local school district to confirm school assignments for this home.
Get a cash offer in 3 minutes
Find out how much your home could sell for in as little as 3 minutes with a no-obligation cash offer.
Estimated market value
$918,100
Get a cash offer in 3 minutes
Find out how much your home could sell for in as little as 3 minutes with a no-obligation cash offer.
Estimated market value
$918,100
- Massachusetts
- Norfolk County
- Milton
- 02186
- 65 Courtland Cir
