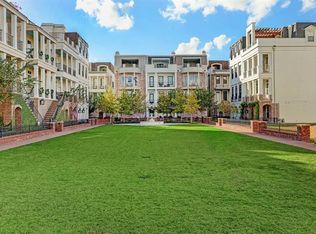
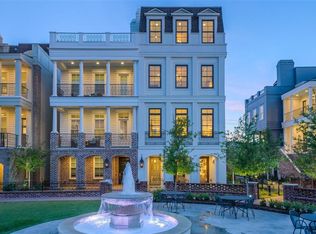
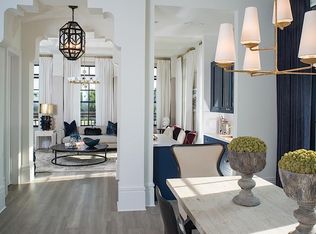
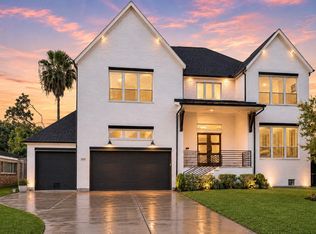
Timeless brick townhome in gated Crain Square with elevator to every level, multiple verandas, and a rare private yard. Sun-filled living showcases a statement fireplace, curved iron stair, and a chef’s kitchen with oversized marble island, custom cabinetry, herringbone backsplash, and butler’s pantry. Flexible layout features secondary bedrooms on the entry level and a top-floor media or game room opening to a roof terrace with clear skyline views and generous space for lounging. The refined primary suite offers a spa wet room with soaking tub and expansive shower, dual stone vanities with back-lit mirrors and a boutique closet with center island and ladder system. Added perks include a built-in banquette, custom millwork, beverage centers, and spacious laundry. Prime Southside Place locale near the Texas Medical Center, Rice, West U dining, and parks. Zoned to Twain Elementary, Pershing Middle, and Lamar High School. Discover the pinnacle of Houston living. Reserve your private tour.
For sale
Price cut: $50K (6/21)
$1,300,000
65 Crain Square Blvd, Houston, TX 77025
4beds
3,819sqft
Single Family Residence
Built in 2017
1,903 Square Feet Lot
$1,260,200 Zestimate®
$340/sqft
$500/mo HOA
What's special
- 128 days |
- 177 |
- 3 |
Zillow last checked:
Listing updated:
Listed by:
Daniela Sumbera TREC #0645740 832-702-3246,
Keller Williams Realty Northeast
Source: HAR,MLS#: 54111970
Facts & features
Interior
Bedrooms & bathrooms
- Bedrooms: 4
- Bathrooms: 5
- Full bathrooms: 3
- 1/2 bathrooms: 2
Rooms
- Room types: Family Room, Utility Room
Primary bathroom
- Features: Half Bath, Hollywood Bath, Primary Bath: Separate Shower, Primary Bath: Soaking Tub, Secondary Bath(s): Shower Only, Secondary Bath(s): Tub/Shower Combo, Vanity Area
Kitchen
- Features: Kitchen Island, Kitchen open to Family Room, Soft Closing Cabinets, Soft Closing Drawers, Under Cabinet Lighting
Heating
- Natural Gas
Cooling
- Ceiling Fan(s), Electric
Appliances
- Included: ENERGY STAR Qualified Appliances, Water Heater, Disposal, Convection Oven, Electric Oven, Microwave, Free-Standing Range, Gas Cooktop, Dishwasher
- Laundry: Electric Dryer Hookup, Gas Dryer Hookup
Features
- Balcony, Crown Molding, Elevator, High Ceilings, Wet Bar, Wired for Sound, 2 Bedrooms Down, En-Suite Bath, Primary Bed - 3rd Floor, Walk-In Closet(s)
- Flooring: Carpet, Stone, Tile, Wood
- Doors: Insulated Doors
- Windows: Insulated/Low-E windows
- Number of fireplaces: 3
- Fireplace features: Gas, Wood Burning
Interior area
- Total structure area: 3,819
- Total interior livable area: 3,819 sqft
Video & virtual tour
Property
Parking
- Total spaces: 2
- Parking features: Attached, Additional Parking, Garage Door Opener
- Attached garage spaces: 2
Features
- Stories: 4
- Patio & porch: Patio/Deck
- Exterior features: Sprinkler System
- Fencing: Full
Lot
- Size: 1,903 Square Feet
- Features: Subdivided, 0 Up To 1/4 Acre
Details
- Parcel number: 1374310010021
Construction
Type & style
- Home type: SingleFamily
- Architectural style: Traditional
- Property subtype: Single Family Residence
Materials
- Blown-In Insulation, Spray Foam Insulation, Brick, Cement Siding
- Foundation: Slab
- Roof: Composition,Energy Star/Reflective Roof
Condition
- New construction: No
- Year built: 2017
Utilities & green energy
- Sewer: Public Sewer
- Water: Public
Green energy
- Energy efficient items: Thermostat, Lighting, HVAC, HVAC>13 SEER
Community & HOA
Community
- Subdivision: Crain Square
HOA
- Has HOA: Yes
- HOA fee: $6,000 annually
Location
- Region: Houston
Financial & listing details
- Price per square foot: $340/sqft
- Tax assessed value: $1,277,630
- Annual tax amount: $24,455
- Date on market: 4/16/2026
- Listing terms: Cash,Conventional,Investor,VA Loan
- Road surface type: Concrete
Estimated market value
$1,260,200
$1.20M - $1.32M
$7,019/mo
Price history
| Date | Event | Price |
|---|---|---|
| 6/21/2026 | Price change | $1,300,000-3.7%$340/sqft |
Source:  HAR #54111970 Report a problem HAR #54111970 Report a problem | ||
| 4/16/2026 | Price change | $1,350,000-3.5%$353/sqft |
Source: HAR #54111970 Report a problem | ||
| 2/10/2026 | Price change | $1,399,000-1.8%$366/sqft |
Source: HAR #50547419 Report a problem | ||
| 12/18/2025 | Price change | $1,425,000-1.7%$373/sqft |
Source: HAR #50547419 Report a problem | ||
| 11/7/2025 | Listed for sale | $1,450,000+23.4%$380/sqft |
Source: HAR #50547419 Report a problem | ||
| 3/22/2023 | Listing removed | -- |
Source: HAR #17571333 Report a problem | ||
| 2/16/2023 | Pending sale | $1,175,000$308/sqft |
Source: HAR #17571333 Report a problem | ||
| 2/6/2023 | Price change | $1,175,000-9.6%$308/sqft |
Source: HAR #17571333 Report a problem | ||
| 1/19/2023 | Listed for sale | $1,300,000-13.3%$340/sqft |
Source: HAR #17571333 Report a problem | ||
| 8/11/2022 | Listing removed | -- |
Source: Zillow Rental Manager Report a problem | ||
| 8/9/2022 | Listed for rent | $8,000+1.3%$2/sqft |
Source: Zillow Rental Manager Report a problem | ||
| 6/9/2020 | Listing removed | $7,900$2/sqft |
Source: Compass RE Texas, LLC #4974147 Report a problem | ||
| 6/8/2020 | Listing removed | $1,499,900$393/sqft |
Source: Compass RE Texas, LLC #78460865 Report a problem | ||
| 3/19/2020 | Listed for rent | $7,900$2/sqft |
Source: Compass RE Texas, LLC #4974147 Report a problem | ||
| 9/20/2019 | Listed for sale | $1,499,900$393/sqft |
Source: REALTY TEXAS LCA, INC #71812448 Report a problem | ||
Public tax history
| Year | Property taxes | Tax assessment |
|---|---|---|
| 2025 | -- | $1,277,630 -1.6% |
| 2024 | -- | $1,298,552 -7.3% |
| 2023 | $20,959 -14.5% | $1,401,379 -4.6% |
| 2022 | $24,508 | $1,469,105 +31.2% |
| 2021 | -- | $1,119,603 +13.1% |
| 2020 | $18,190 +1.2% | $989,927 +2.1% |
| 2019 | $17,978 +475% | $969,881 +86.4% |
| 2018 | $3,127 | $520,359 +223.2% |
| 2017 | $3,127 | $161,000 |
Find assessor info on the county website
Monthly payment
Est. payment
Payment breakdown
Explore the cost of this home by adjusting the details. Changes won't be saved.Climate risks
Neighborhood: Southside Place
Nearby schools
GreatSchools rating
- 10/10Twain Elementary SchoolGrades: PK-5Distance: 0.5 mi
- 7/10Pershing Middle SchoolGrades: 6-8Distance: 0.3 mi
- 6/10Lamar High SchoolGrades: 9-12Distance: 2.5 mi
Schools provided by the listing agent
- Elementary: Twain Elementary School
- Middle: Pershing Middle School
- High: Lamar High School (Houston)
Source: HAR. This data may not be complete. We recommend contacting the local school district to confirm school assignments for this home.
- $1,299,5003 bd5 ba3.7k sqft67 Crain Square Blvd, Houston, TX 77025Off Market
- $1,804,2003 bd5 ba4.3k sqft63 Crain Square Blvd, Houston, TX 77025Off Market
- $1,713,8003 bd5 ba3.8k sqft61 Crain Square Blvd, Houston, TX 77025Off Market
- $1,454,5003 bd5 ba3.9k sqft69 Crain Square Blvd, Houston, TX 77025Off Market
- $1,810,3003 bd5 ba4.3k sqft59 Crain Square Blvd, Houston, TX 77025Off Market
- $1,665,5003 bd5 ba4.6k sqft71 Crain Square Blvd, Houston, TX 77025Off Market
- $1,360,0003 bd5 ba3.8k sqft57 Crain Square Blvd, Houston, TX 77025Off Market
- $383,040-- bd-- ba-- sqftCrain Square Blvd, Houston, TX 77025Off Market
A local agent can set up tours, give advice and negotiate with sellers.
Similar homes
- $1,451,7004 bd5 ba3.6k sqft15 Southside Cir, Houston, TX 77025For Sale
 MLS ID #42144959, Christina Flores, Realty Of America, LLC. HAR
 - $1,485,0004 bd5 ba3.8k sqft3505 Gramercy St, Houston, TX 77025For Sale
 MLS ID #3872579, Brad Fleming, Better Homes and Gardens Real Estate Gary Greene - Memorial. HAR
 - $1,375,0005 bd5 ba4.5k sqft3826 Murworth Dr, Houston, TX 77025For Sale
 MLS ID #47237717, Fiona Gilmour, Keller Williams Realty Metropolitan. HAR
 - $1,349,0004 bd4 ba3.8k sqft4618 Oakdale St, Bellaire, TX 77401For Sale
 MLS ID #46205441, Eve Proust, Douglas Elliman Real Estate. HAR
 - $1,585,0005 bd6 ba4.3k sqft3021 Blue Bonnet Blvd, Houston, TX 77025For SaleMLS ID #50548762, Kathryn Davis, Keller Williams Houston Central. HAR
- $1,299,0004 bd5 ba3.8k sqft1228 Mosaico Ln, Houston, TX 77055For SaleMLS ID #29521069, Amy Dunlap, Jane Byrd Properties International LLC. HAR
- $1,295,0003 bd5 ba3.7k sqft236 Birdsall St, Houston, TX 77007For SaleMLS ID #42253379, Mary Christ, Greenwood King Properties - Kirby Office. HAR
- $1,335,0003 bd3 ba3.6k sqft2326 Bissonnet St, Houston, TX 77005For SaleMLS ID #80860542, Kathleen Graf, Greenwood King Properties - Kirby Office. HAR
- $1,350,0004 bd4 ba3.4k sqft609 Allston St, Houston, TX 77007For SaleMLS ID #44513272, James Rowlett, Compass RE Texas, LLC - The Heights. HAR
- $1,295,0004 bd3 ba3k sqft1503 Banks St, Houston, TX 77006For SaleMLS ID #43921573, Aaron Sonnier, Martha Turner Sotheby's International Realty. HAR
- $1,300,0004 bd4 ba3.1k sqft1236 Chamboard Ln, Houston, TX 77018For SaleMLS ID #61206001, Kristi Kolmetz, Oaks Realty. HAR
- $1,249,0004 bd5 ba3.7k sqft1301 Peden St, Houston, TX 77006For SaleMLS ID #86417027, TJ Tirado, Better Homes and Gardens Real Estate Gary Greene - West Gray. HAR
- $1,745,0005 bd4 ba5.2k sqft3807 Durness Way, Houston, TX 77025For SaleMLS ID #22389115, Daniel Parker, New Leaf Real Estate. HAR
- $1,850,0005 bd6 ba4.6k sqft3817 Aberdeen Way, Houston, TX 77025For SaleMLS ID #16193551, Jay Olivarez, Radcliffe Cornish. HAR
- $1,350,0004 bd5 ba4k sqft2312 Potomac Dr Unit B, Houston, TX 77057For SaleMLS ID #70919570, Lucie Ogdee, Keller Williams Realty Metropolitan. HAR
- $1,525,0004 bd5 ba4.1k sqft2402 McClendon St, Houston, TX 77030For SaleMLS ID #40023240, Anna Teplitskaya, Compass RE Texas, LLC - Houston. HAR
- $1,774,0004 bd6 ba3.7k sqft4036 Lanark Ln, Houston, TX 77025New ConstructionMLS ID #22669233, Patricia Dajani, Keller Williams Realty Metropolitan. HAR
- $1,199,0003 bd4 ba3.7k sqft521 Lovett Blvd, Houston, TX 77006For SaleMLS ID #5406148, Jennifer Thomas, Pinnacle Realty Advisors. HAR
- $949,5003 bd4 ba3.5k sqft1526 Vermont St, Houston, TX 77006For SaleMLS ID #23781690, Jay Monroe, Martha Turner Sotheby's International Realty. HAR
- $1,499,0004 bd4 ba3.5k sqft3960 W Alabama St, Houston, TX 77027For SaleMLS ID #954578, Kyle Hatcher, Hatch Agency Real Estate. HAR
