Skip main navigation
Closed
  • $499,900

    65 Crescent Street, Skowhegan, ME 04976

    4beds
    2,612sqft
    Single Family Residence
    Built in 1987
    1.08 Acres Lot
    $514,100 Zestimate®
    $191/sqft
    $2,607 Estimated rent

    Home value

    $514,100

    Estimated sales range

    Not available

    $2,607/mo

    Zestimate® history
    Loading
    Loading...

    Owner options

    List your home for rent

    $2,607/mo

    Rent Zestimate®

    Find your next renter with Zillow Rental Manager. Plus, with online applications, you can quickly screen prospective tenants – for free.

    Learn more

    $2,607/mo

    Rent Zestimate®

    Refinance and save

    $2,597/mo

    Est. payment

    Refinancing to a lower rate could help reduce your monthly payments and save thousands over the life of the loan.

    See today's rates

    $2,597/mo

    Est. payment

    Explore your selling options

    Work with a Zillow partner agent

    Leverage their expertise and Zillow's premium Showcase listings to get your home seen by more buyers.

    Get started

    List with your own agent

    Get your home in front of millions of buyers by listing it on Zillow.

    Learn how to do it

    Sell it yourself

    Take full control of how buyers see your home on Zillow by listing For Sale by Owner (FSBO).

    List your home

    What's special

    Thoughtful finishesGenerous workshop spaceAdjoining breakfast areaNatural lightDeep soaking tubLow-maintenance livingSpa-like bath
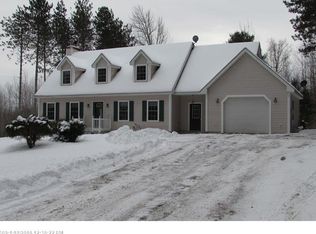
    Welcome to 65 Crescent Street! This completely remodeled residence is a rare find, blending grace, elegance, and exceptional craftsmanship at every turn. From the moment you step inside, you'll notice the exquisite millwork, thoughtful finishes, and the sense that every detail was carefully planned to create a home that is as beautiful as it is functional. On the first floor, you'll discover an inviting formal dining room, a chef's dream kitchen designed for both everyday living and entertaining, and a spacious living room with an adjoining breakfast area filled with natural light. A full bath with laundry adds convenience, while an office/bedroom and an additional bedroom provide flexibility for guests or first-floor living. Upstairs, retreat to the luxurious primary suite, complete with a spa-like bath featuring a deep soaking tub and a custom tile shower. A second bedroom on this level offers additional comfort, making the layout perfect for family or guests. The lower level is just as impressive, boasting a heated basement with a versatile craft or hobby room that can easily be tailored to suit your passions. The oversized garage not only accommodates vehicles but also includes a generous workshop space for projects and storage. Step outside and enjoy the home's very private setting. A sunny breezeway leads to a wraparound patio, creating seamless indoor-outdoor living and the perfect backdrop for gatherings or quiet relaxation. The grounds are beautifully maintained, showcasing fruit trees, lush lawn space, and an additional shed for extra storage — all while offering low-maintenance living thanks to the home's exterior design. Conveniently located just minutes from both Skowhegan and Waterville for shopping, dining, and entertainment, and only 35 minutes to Augusta, this home offers the best of both privacy and accessibility. With its combination of elegance, craftsmanship, and thoughtful design, truly a one-of-a-kind property not to be missed!

    Zillow last checked:

    Listing updated:

    Listed by:

    Keller Williams Realty

    Bought with:

    Legacy Properties Sotheby's International Realty

    Source: Maine Listings,MLS#: 1636857MLS Logo

    Facts & features

    Interior

    Bedrooms & bathrooms
    • Bedrooms: 4
    • Bathrooms: 2
    • Full bathrooms: 2
    Primary bedroom
    • Level: First
    Bedroom 2
    • Level: First
    Bedroom 3
    • Level: Second
    Bedroom 4
    • Level: Second
    Dining room
    • Level: First
    Kitchen
    • Level: First
    Living room
    • Level: First
    Mud room
    • Level: First
    Other
    • Level: Basement
    Heating
    • Direct Vent Furnace, Forced Air, Heat Pump
    Cooling
    • Central Air
    Appliances
    • Included: Dishwasher, Dryer, Microwave, Gas Range, Refrigerator, Washer, Tankless Water Heater
    Features
    • 1st Floor Bedroom, Shower, Storage
    • Flooring: Carpet, Vinyl, Wood
    • Windows: Double Pane Windows
    • Basement: Bulkhead,Interior Entry,Finished,Full
    • Has fireplace: No
    Interior area
    • Total structure area: 2,612
    • Total interior livable area: 2,612 sqft
    • Finished area above ground: 2,288
    • Finished area below ground: 324

    Property

    Parking
    • Total spaces: 2
    • Parking features: Paved, 1 - 4 Spaces, Garage Door Opener
    • Garage spaces: 2
    Features
    • Levels: Multi/Split
    • Patio & porch: Patio
    • Has view: Yes
    • View description: Trees/Woods
    Lot
    • Size: 1.08 Acres
    • Features: Neighborhood, Rural, Level, Landscaped
    Details
    • Additional structures: Shed(s)
    • Parcel number: SKOWM13B40L11
    • Zoning: Per Town
    • Other equipment: Generator, Internet Access Available

    Construction

    Type & style
    • Home type: SingleFamily
    • Architectural style: Cape Cod,Contemporary
    • Property subtype: Single Family Residence
    Materials
    • Wood Frame, Vinyl Siding
    • Roof: Metal,Shingle
    Condition
    • Year built: 1987

    Utilities & green energy

    • Electric: Circuit Breakers
    • Sewer: Private Sewer
    • Water: Private
    Green energy
    • Energy efficient items: 90% Efficient Furnace, Ceiling Fans

    Community & neighborhood

    Location
    • Region: Skowhegan

    Other

    Other facts
    • Road surface type: Paved

    Price history

    DateEventPrice
    10/7/2025Sold$499,900$191/sqft
    Source: Maine Listings #1636857 Report a problem
    9/9/2025Pending sale$499,900$191/sqft
    Source: Maine Listings #1636857 Report a problem
    9/8/2025Listed for sale$499,900+151.8%$191/sqft
    Source: Maine Listings #1636857 Report a problem
    9/18/2018Sold$198,500-0.8%$76/sqft
    Source: Maine Listings #1363073 Report a problem
    7/25/2018Listed for sale$200,000$77/sqft
    Source: Bean Group #1363073 Report a problem

    Public tax history

    YearProperty taxesTax assessment
    2024$4,574 +2%$253,100
    2023$4,485 +23.8%$253,100 +22.1%
    2022$3,624 +16.7%$207,300 +22.5%
    2021$3,105 $169,200
    2020$3,105 +17.7%$169,200 +10.6%
    2019$2,638 -5.3%$153,000
    2018$2,785 -9%$153,000
    2017$3,060 +17.3%$153,000 +11.7%
    2016$2,608 +4%$137,000
    2015$2,507 +6.7%$137,000
    2014$2,350 +4.6%$137,000
    2013$2,247 +1.3%$137,000
    2012$2,219 +10.2%$137,000 +7.9%
    2011$2,014 +4.5%$127,000 +2.4%
    2009$1,927 -3.2%$124,000
    2008$1,990 $124,000

    Find assessor info on the county website

    Neighborhood: 04976

    Nearby schools

    GreatSchools rating
    Get pre-qualified for a loan
    At Zillow Home Loans, we can pre-qualify you in as little as 5 minutes with no impact to your credit score.

    An equal housing lender. NMLS #10287.