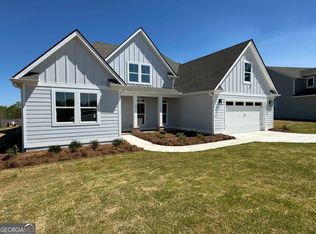
BUILDER'S BUYER INCENTIVE ON THIS BASEMENT IN KEG CREEK LANDING: UP TO $30,000.00 TOWARDS BUYING DOWN YOUR INTEREST RATE PLUS OUR LENDER'S INCENTIVE OF 2% TOWARDS THE CLOSING COSTS FOR QUALIFIED BUYERS! Experience thoughtful design, timeless finishes, and true craftsmanship. This beautifully designed home by hands-on custom builders David Barentine and Kurt Downing offers a blend of modern comfort and refined character in a low-maintenance, high-quality package. From luxury vinyl plank flooring throughout the entire home to spray foam insulation in the rafters, every detail is intentionally chosen for durability, energy efficiency, and style. Step inside to discover 8-foot interior doors with 9 foot plus ceilings on the main, quartz countertops, and designer tile throughout. The kitchen is a standout with custom soft-close cabinetry, a ceramic farm sink, built-in spice rack, double trash pull-out, microwave drawer, and a sleek stainless steel appliance package - all accented by a custom vent hood and under-cabinet lighting. Dining spaces vary by plan and all plans include a large island with additional seating for 4, perfect for entertaining or everyday meals. The primary suite is a retreat and the primary bathroom was with a freestanding soaking tub, oversized tile shower with low-maintenance cultured marble pans or tile shower floors, private water closet, and custom built in closet systems. Accent walls, upgraded trim, and thoughtfully placed windows offer light, character, and function throughout the home. Enjoy both front and rear covered porches finished with tongue-and-groove ceilings, with many homes overlooking green space or treetops. Additional features include: Gas fireplace with battery backup, Low-E windows for efficiency, Hardi siding with vinyl soffits, irrigated front and backyard with Zoysia sod and a laundry room with built-in cabinetry. This plan features four bedrooms and three bathrooms, with the primary bedroom plus guest room on the main level and two additional bedrooms upstairs - ideal for guests, and family. This home also has a home office/ pet room on the main level for flexibility. Keg Creek Landing is a golf cart-friendly community featuring a pool, pickleball court, pavilion, sidewalks, and street lights - all connected to Senoia's multi use trail system. Hop on the cart path to access Seavy Street Park and enjoy easy rides to Publix, Chick-fil-A, Dunkin' Donuts. You can also use the scenic wetlands paths for outdoors activities. This is more than a home - it's a lifestyle, built with integrity and intention. As you enter the Front Door, there is a Guest Room and Full Bathroom for your guests on the left as well as a coat closet. The Laundry Room with a Window on the right with a Linen Closet. As you move towards the Great Room with Fireplace, you have a Home Office/Pet Room on the left. This plan has the Primary Bedroom on the Main with a Spacious Custom Closet System, Private Toilet Room, Large Shower, Slipper Tub and Double Vanity Sink. The two story Open Concept Great Room overlooks the Kitchen with Breakfast Room, a Spacious Island, Gas Stove, Microwave, and Dishwasher, Ceramic Kohler Farmhouse Sink and Large Pantry with additional space built in for a coffee bar. The Upstairs has 2 Bedroom and 1 Full Bathroom as well as a Bonus Room. The home has a Tankless Water Heater, Natural Gas Stove, and High Speed Internet. The unfinished basement is great for storage and putting your own personal touch on your home. Visit Us and Come Home!
Closed
$715,000
65 Crest Haven Ct, Senoia, GA 30276
5beds
2,814sqft
Single Family Residence
Built in 2024
0.32 Acres Lot
$711,400 Zestimate®
$254/sqft
$3,275 Estimated rent
Home value
$711,400
$654,000 - $775,000
$3,275/mo
Zestimate® history
Owner options
List your home for rent
$3,275/mo
Rent Zestimate®
Find your next renter with Zillow Rental Manager. Plus, with online applications, you can quickly screen prospective tenants – for free.
$3,275/mo
Rent Zestimate®
Refinance and save
$5,054/mo
Est. payment
Refinancing to a lower rate could help reduce your monthly payments and save thousands over the life of the loan.
$5,054/mo
Est. payment
Explore your selling options
Work with a Zillow partner agent
Leverage their expertise and Zillow's premium Showcase listings to get your home seen by more buyers.
Get startedList with your own agent
Get your home in front of millions of buyers by listing it on Zillow.
Learn how to do itSell it yourself
Take full control of how buyers see your home on Zillow by listing For Sale by Owner (FSBO).
List your homeWhat's special
Timeless finishesSpacious islandAccent wallsBreakfast roomDesigner tile throughoutLinen closetPrivate water closet
Zillow last checked:
Listing updated:
Listed by:
Cindy M Barnard 678-776-2359,
Keller Williams Realty Atl. Partners
Bought with:
Aimee McBrier, 278834
Pathfinder Realty
Source: GAMLS,MLS#: 10626669
Facts & features
Interior
Bedrooms & bathrooms
- Bedrooms: 5
- Bathrooms: 3
- Full bathrooms: 3
- Main level bathrooms: 2
- Main level bedrooms: 2
Rooms
- Room types: Foyer, Great Room, Laundry, Office, Other
Kitchen
- Features: Breakfast Area, Breakfast Bar, Kitchen Island, Pantry, Solid Surface Counters, Walk-in Pantry
Heating
- Natural Gas, Central
Cooling
- Electric, Ceiling Fan(s), Central Air
Appliances
- Included: Dishwasher, Gas Water Heater, Microwave, Oven/Range (Combo), Stainless Steel Appliance(s), Tankless Water Heater
- Laundry: Other
Features
- Vaulted Ceiling(s), Double Vanity, Soaking Tub, Separate Shower, Walk-In Closet(s), Master On Main Level
- Flooring: Other
- Windows: Double Pane Windows
- Basement: Bath/Stubbed,Daylight,Exterior Entry,Full,Interior Entry,Unfinished
- Number of fireplaces: 1
- Fireplace features: Family Room
Interior area
- Total structure area: 2,814
- Total interior livable area: 2,814 sqft
- Finished area above ground: 2,814
- Finished area below ground: 0
Property
Parking
- Total spaces: 2
- Parking features: Assigned, Garage Door Opener, Garage, Parking Pad
- Has garage: Yes
- Has uncovered spaces: Yes
Features
- Levels: One and One Half
- Stories: 1
- Patio & porch: Deck, Patio, Porch
- Exterior features: Garden
Lot
- Size: 0.32 Acres
- Features: Greenbelt, Level, Private, Sloped
- Residential vegetation: Grassed
Details
- Parcel number: 167 1289 156
- Special conditions: Agent Owned
Construction
Type & style
- Home type: SingleFamily
- Architectural style: Other,Traditional
- Property subtype: Single Family Residence
Materials
- Concrete
- Roof: Composition
Condition
- New Construction
- New construction: Yes
- Year built: 2024
Utilities & green energy
- Sewer: Public Sewer
- Water: Public
- Utilities for property: Cable Available, Electricity Available, High Speed Internet, Natural Gas Available, Phone Available, Sewer Connected, Underground Utilities, Water Available
Community & HOA
Community
- Features: Pool, Sidewalks, Street Lights
- Security: Carbon Monoxide Detector(s), Smoke Detector(s)
- Subdivision: Keg Creek Landing
HOA
- Has HOA: Yes
- Services included: Maintenance Grounds, Management Fee, Reserve Fund, Swimming, Tennis
- HOA fee: $800 annually
Location
- Region: Senoia
Financial & listing details
- Price per square foot: $254/sqft
- Tax assessed value: $716,236
- Annual tax amount: $7,134
- Date on market: 10/17/2025
- Cumulative days on market: 73 days
- Listing agreement: Exclusive Right To Sell
- Listing terms: Cash,Conventional,FHA,VA Loan
- Electric utility on property: Yes
Price history
| Date | Event | Price |
|---|---|---|
| 1/30/2026 | Sold | $715,000-4.1%$254/sqft |
Source:  GAMLS #10626669 Report a problem GAMLS #10626669 Report a problem | ||
| 12/29/2025 | Pending sale | $745,900$265/sqft |
Source: GAMLS #10626669 Report a problem | ||
| 7/9/2025 | Price change | $745,900-1.3%$265/sqft |
Source: GAMLS #10559874 Report a problem | ||
| 4/2/2025 | Listed for sale | $755,900$269/sqft |
Source: GAMLS #10491171 Report a problem | ||
| 4/2/2025 | Listing removed | $755,900$269/sqft |
Source: GAMLS #10417226 Report a problem | ||
| 11/21/2024 | Listed for sale | $755,900$269/sqft |
Source: GAMLS #10417226 Report a problem | ||
Public tax history
| Year | Property taxes | Tax assessment |
|---|---|---|
| 2025 | $8,123 +564% | $286,494 +551.1% |
| 2024 | $1,223 | $44,000 |
Find assessor info on the county website
Neighborhood: 30276
Nearby homes
- $628,7004 bd4 ba2.9k sqft85 Crest Haven Ct, Senoia, GA 30276Sold

- $699,9004 bd3 ba3.1k sqft55 Crest Haven Ct, Senoia, GA 30276Sold

- $649,9004 bd4 ba3.1k sqft75 Crest Haven Ct, Senoia, GA 30276Sold
- $682,9004 bd3 ba3.1k sqft25 Crest Haven Ct, Senoia, GA 30276Sold

- $705,0005 bd4 ba3.2k sqft45 Crest Haven Ct, Senoia, GA 30276Sold
- $699,900-- bd-- ba-- sqft380 Werner Way, Senoia, GA 30276Sold
- $639,4003 bd3 ba2.4k sqft370 Werner Way, Senoia, GA 30276Sold
- $699,9005 bd4 ba3k sqft380 Werner Way, Senoia, GA 30276Sold
Nearby schools
GreatSchools rating
- 7/10Eastside Elementary SchoolGrades: PK-5Distance: 3.7 mi
- 6/10East Coweta Middle SchoolGrades: 6-8Distance: 3.5 mi
- 6/10East Coweta High SchoolGrades: 9-12Distance: 7.6 mi
Schools provided by the listing agent
- Elementary: Eastside
- Middle: East Coweta
- High: East Coweta
Source: GAMLS. This data may not be complete. We recommend contacting the local school district to confirm school assignments for this home.
Get a cash offer in 3 minutes
Find out how much your home could sell for in as little as 3 minutes with a no-obligation cash offer.
Estimated market value
$711,400
Get a cash offer in 3 minutes
Find out how much your home could sell for in as little as 3 minutes with a no-obligation cash offer.
Estimated market value
$711,400
- Georgia
- Coweta County
- Senoia
- 30276
- 65 Crest Haven Ct
Nearby cities
Nearby zip codes
Other Senoia Topics
