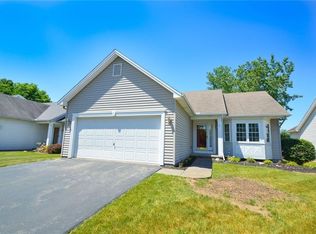
Welcome home to this beautifully maintained 3-bedroom, 2-full-bath ranch in the heart of Greece! A cute covered front porch offers the perfect place to relax and welcomes you inside to a bright and inviting living room. The living room flows seamlessly into the spacious eat-in kitchen featuring light wood cabinets, a pantry for extra storage, and a huge dining area that's perfect for everyday meals.
Convenient 1st-floor laundry makes daily living a breeze, while the private primary suite offers a peaceful retreat complete with its own full bath. Two additional bedrooms and a second full bath are tucked down the hall, providing plenty of space for guests, or a home office.
Step outside to enjoy the awesome private backyard featuring a large deck with an awning, creating the perfect space for outdoor dining or hosting summer gatherings. The deck overlooks the whole fully fenced yard with plenty of room many outdoor activities. A 2-car attached garage provides added convenience and storage.
Enjoy peace of mind with numerous updates, including newer vinyl windows, a brand-new furnace and central air (2026), and a roof completed in 2021. This move-in ready ranch is one you won't want to miss! Come fall in love today! Delayed negotiations until 8/18/2026 at 12pm.
Pending
$269,900
65 Creston Ct, Rochester, NY 14612
3beds
1,242sqft
Single Family Residence
Built in 1998
7,840 Square Feet Lot
$-- Zestimate®
$217/sqft
$-- HOA
What's special
Awesome private backyardCute covered front porchLight wood cabinetsPantry for extra storageNewer vinyl windowsSpacious eat-in kitchen
- 45 days
- 135
- 2
Zillow last checked:
Listing updated:
Listed by:
Keller Williams Realty Greater Rochester 585-758-8400,
Anthony C. Butera 585-404-3841,
Peter Riccardi 585-507-5721,
Keller Williams Realty Greater Rochester
Source: NYSAMLSs,MLS#: R1704676 Originating MLS: Rochester
Originating MLS: RochesterFacts & features
Interior
Bedrooms & bathrooms
- Bedrooms: 3
- Bathrooms: 2
- Full bathrooms: 2
- Main level bathrooms: 2
- Main level bedrooms: 3
Heating
- Gas, Forced Air
Cooling
- Central Air
Appliances
- Included: Dryer, Dishwasher, Exhaust Fan, Gas Oven, Gas Range, Gas Water Heater, Refrigerator, Range Hood, Washer
- Laundry: Main Level
Features
- Ceiling Fan(s), Entrance Foyer, Eat-in Kitchen, Separate/Formal Living Room, Pantry, Sliding Glass Door(s), Bedroom on Main Level, Bath in Primary Bedroom, Main Level Primary, Primary Suite
- Flooring: Carpet, Luxury Vinyl, Varies
- Doors: Sliding Doors
- Windows: Thermal Windows
- Basement: Full,Sump Pump
- Has fireplace: No
Interior area
- Total structure area: 1,242
- Total interior livable area: 1,242 sqft
Video & virtual tour
Property
Parking
- Total spaces: 2
- Parking features: Attached, Garage, Driveway, Garage Door Opener
- Attached garage spaces: 2
Accessibility
- Accessibility features: Accessible Bedroom, No Stairs
Features
- Levels: One
- Stories: 1
- Patio & porch: Covered, Deck, Porch
- Exterior features: Awning(s), Blacktop Driveway, Deck, Fully Fenced
- Fencing: Full
Lot
- Size: 7,840 Square Feet
- Dimensions: 53 x 145
- Features: Rectangular, Rectangular Lot, Residential Lot
Details
- Parcel number: 2628000450100001028000
- Special conditions: Standard
Construction
Type & style
- Home type: SingleFamily
- Architectural style: Ranch
- Property subtype: Single Family Residence
Materials
- Vinyl Siding
- Foundation: Block
- Roof: Asphalt
Condition
- Resale
- Year built: 1998
Utilities & green energy
- Electric: Circuit Breakers
- Sewer: Connected
- Water: Connected, Public
- Utilities for property: Cable Available, Electricity Available, Electricity Connected, High Speed Internet Available, Sewer Connected, Water Connected
Community & HOA
Community
- Subdivision: Legends Villas Sec 03
Location
- Region: Rochester
Financial & listing details
- Price per square foot: $217/sqft
- Tax assessed value: $144,000
- Annual tax amount: $6,750
- Date on market: 8/6/2026
- Cumulative days on market: 44 days
- Listing terms: Cash,Conventional,FHA,VA Loan
Estimated market value
Not available
Estimated sales range
Not available
$2,372/mo
Price history
| Date | Event | Price |
|---|---|---|
| 8/21/2026 | Pending sale | $269,900$217/sqft |
Source:  NYSAMLSs #R1704676 Report a problem NYSAMLSs #R1704676 Report a problem | ||
| 8/20/2026 | Contingent | $269,900$217/sqft |
Source: NYSAMLSs #R1704676 Report a problem | ||
| 8/6/2026 | Listed for sale | $269,900+110%$217/sqft |
Source: NYSAMLSs #R1704676 Report a problem | ||
| 4/27/2010 | Sold | $128,500-1.1%$103/sqft |
Source: Public Record Report a problem | ||
| 2/14/2010 | Listed for sale | $129,900+8.3%$105/sqft |
Source: Chuck Hilbert #R100667 Report a problem | ||
| 1/15/2003 | Sold | $119,900+4.3%$97/sqft |
Source: Public Record Report a problem | ||
| 7/30/2001 | Sold | $115,000+0.9%$93/sqft |
Source: Public Record Report a problem | ||
| 3/29/1999 | Sold | $114,000$92/sqft |
Source: Public Record Report a problem | ||
Public tax history
| Year | Property taxes | Tax assessment |
|---|---|---|
| 2025 | -- | $144,000 |
| 2024 | -- | $144,000 |
| 2023 | -- | $144,000 +2.1% |
| 2022 | -- | $141,000 |
| 2021 | -- | $141,000 +2.9% |
| 2020 | -- | $137,000 |
| 2018 | -- | $137,000 +3.4% |
| 2017 | $1,776 | $132,500 |
| 2016 | -- | $132,500 |
| 2015 | -- | $132,500 |
| 2014 | -- | $132,500 +2.7% |
| 2013 | -- | $129,000 |
| 2012 | -- | $129,000 |
| 2011 | -- | $129,000 +0.6% |
| 2010 | -- | $128,200 |
| 2009 | -- | $128,200 |
| 2007 | -- | $128,200 |
| 2006 | -- | $128,200 +12.5% |
| 2005 | -- | $114,000 |
| 2004 | -- | $114,000 |
| 2003 | -- | $114,000 |
| 2002 | -- | $114,000 +2% |
| 2001 | -- | $111,800 |
| 2000 | -- | $111,800 |
Find assessor info on the county website
Monthly payment
Climate risks
Neighborhood: 14612
Nearby schools
Schools provided by the listing agent
- District: Greece
Source: NYSAMLSs. This data may not be complete. We recommend contacting the local school district to confirm school assignments for this home.
Similar homes
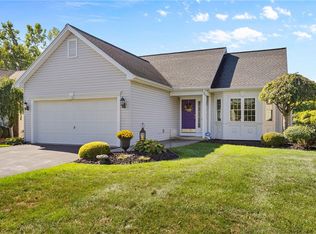
- $274,9003 bd2 ba1.2k sqft460 Biscayne Dr, Rochester, NY 14612For Sale

 MLS ID #R1714190, Mary Ann Uhrenholdt, Listing by: Keller Williams Realty Greater Rochester. NYSAMLSs
 - $290,9003 bd2 ba1.7k sqft450 Eileen Dr, Rochester, NY 14616For Sale
 MLS ID #R1712260, Hiba S. Ibrahim, Listing by: Empire Realty Group. NYSAMLSs
 - $279,9003 bd2 ba1.6k sqft75 Woodedge Ln, Rochester, NY 14626For Sale
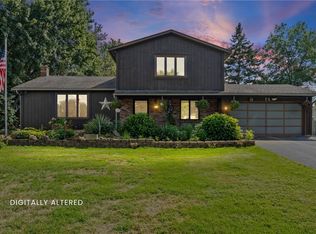 MLS ID #R1712684, Sha Gurung, Listing by: Real Broker NY LLC. NYSAMLSs
 - $299,9002 bd3 ba1.5k sqft55 Cloverdale St, Rochester, NY 14612For Sale
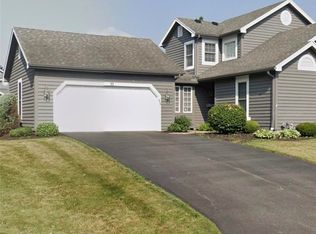 MLS ID #R1712760, Jenna Marie Monachino, Listing by: Hallmark Realty Partners. NYSAMLSs
 - $289,9003 bd2 ba1.3k sqft539 Washington Ave, Rochester, NY 14617For SaleMLS ID #R1715696, James Robert Blaine, Listing by: Howard Hanna. NYSAMLSs
- $199,9003 bd2 ba1.6k sqft505 El Mar Dr, Rochester, NY 14616For SaleMLS ID #R1711395, Mary Lobene, Listing by: Hunt Real Estate ERA/Columbus. NYSAMLSs
- $249,0003 bd2 ba1.6k sqft185 Rogene St, Rochester, NY 14616For SaleMLS ID #R1705020, Kenneth C. Currie, Listing by: RE/MAX Realty Group. NYSAMLSs
- $249,9004 bd2 ba1.8k sqft126 Mendota Dr, Rochester, NY 14626For SaleMLS ID #R1713647, Tracy L Knight, Listing by: Keller Williams Realty Greater Rochester. NYSAMLSs
- $299,9003 bd2 ba1.6k sqft79 Markie Dr E, Rochester, NY 14606For SaleMLS ID #R1713991, Bonta' Cook, Listing by: eXp Realty, LLC. NYSAMLSs
- $269,0003 bd2 ba1.4k sqft340 Village Walk Cir, Spencerport, NY 14559For SaleMLS ID #R1713559, Tamara Ballard, Listing by: Empire Realty Group. NYSAMLSs
- $269,9003 bd3 ba1.5k sqft2126 Westside Dr, Rochester, NY 14624For SaleMLS ID #R1700969, Gregory P. Tacconi, Listing by: Howard Hanna. NYSAMLSs
- $298,9003 bd2 ba1.6k sqft2744 Ridgeway Ave, Rochester, NY 14626For SaleMLS ID #R1709738, Andrea L Provenzano, Listing by: Hunt Real Estate ERA/Columbus. NYSAMLSs
- $289,9003 bd2 ba1.6k sqft129 Brookview Dr, Rochester, NY 14617For SaleMLS ID #R1710575, Melissa LoPresti, Listing by: Howard Hanna. NYSAMLSs
- $325,0003 bd2 ba1.4k sqft32 Kaywood Dr, Rochester, NY 14626For SaleMLS ID #R1713952, Adrienne Lee DeFazio, Listing by: Blue Arrow Real Estate. NYSAMLSs
- $219,9004 bd2 ba1.6k sqft879 Maiden Aka 11 Black Walnut Drive Ln, Rochester, NY 14615For SaleMLS ID #R1706006, Deborah Ruffell, Listing by: Coldwell Banker Custom Realty. NYSAMLSs
- $179,9003 bd1 ba1.4k sqft27 Hannahs Ter, Rochester, NY 14612For SaleMLS ID #R1711540, Richard M. Orczyk, Listing by: Hunt Real Estate ERA/Columbus. NYSAMLSs
- $224,9003 bd1 ba1.4k sqft331 North Ave, Hilton, NY 14468For SaleMLS ID #R1714369, Marc Reali, Listing by: Howard Hanna. NYSAMLSs
- $209,9003 bd1 ba1.5k sqft46 Fleming St, Rochester, NY 14612For SaleMLS ID #R1702762, Michael Nuccitelli, Listing by: Rich Realty. NYSAMLSs
- $159,9003 bd2 ba1.5k sqft15A Veldor Park, Rochester, NY 14612For SaleMLS ID #R1714322, Susan Glenz, Listing by: Keller Williams Realty Gateway. NYSAMLSs
- $180,0004 bd1 ba1.2k sqft264 Alpine Rd, Rochester, NY 14612For SaleMLS ID #R1708870, Octavio Garcia, Listing by: Howard Hanna. NYSAMLSs
