This stunning all-brick colonial two-story home is nestled on nearly 2.93 wooded acres in the Lewisburg School District, offering both summer privacy and scenic winter views. Inside, you'll find a grand two-story foyer, three fireplaces, six bedrooms, and four baths, with open, light-filled rooms throughout. The spacious family room, bathed in natural light and featuring a wood-burning fireplace, seamlessly connects to an exceptional eat-in kitchen with a large center island and prep sink. Ample cabinet space, granite countertops, and an adjacent laundry room ensure everyday tasks are simple and efficient. The formal dining area impresses with hardwood floors and its own fireplace. Upstairs, the expansive updated primary suite includes a fireplace and a renovated bath with a tile shower and soaking tub. Four additional bedrooms and a separate ensuite with a private entrance provide plenty of space for guests. The finished lower level offers a theater area and room for recreation. Outside, enjoy the in-ground pool, wood-fired pizza oven, water feature, firepit, and pool shed--all set in a truly lovely environment. Large additional shed for extra storage. This exceptionally updated home is ready to welcome you. Call Doug Wertz for a private tour 570-713-9961
Pending
Price cut: $12.6K (7/23)
$784,900
65 Crestview Dr, Winfield, PA 17889
6beds
4,308sqft
Single Family Residence
Built in 1992
2.93 Acres Lot
$751,600 Zestimate®
$182/sqft
$-- HOA
What's special
Wood-burning fireplaceThree fireplacesPool shedIn-ground poolFour bathsSix bedroomsWater feature
- 143 days
- 48
- 0
Likely to sell faster than
Zillow last checked:
Listing updated:
Listed by:
DOUGLAS A WERTZ 570-713-9961,
COLDWELL BANKER PENN ONE REAL ESTATE 570-524-7500
Source: CSVBOR,MLS#: C-1158
Facts & features
Interior
Bedrooms & bathrooms
- Bedrooms: 6
- Bathrooms: 4
- Full bathrooms: 2
- 3/4 bathrooms: 1
- 1/2 bathrooms: 1
Primary bedroom
- Description: Fireplace, walk-in closet
- Level: Second
- Area: 492.88 Square Feet
- Dimensions: 20.20 x 24.40
Bedroom 2
- Description: has own ensuite and separate entrance
- Level: Second
- Area: 226.2 Square Feet
- Dimensions: 11.60 x 19.50
Bedroom 3
- Description: Wood floors
- Level: Second
- Area: 180.88 Square Feet
- Dimensions: 13.30 x 13.60
Bedroom 4
- Level: Second
- Area: 177.66 Square Feet
- Dimensions: 12.60 x 14.10
Bedroom 5
- Level: Second
- Area: 149.76 Square Feet
- Dimensions: 11.70 x 12.80
Bedroom 6
- Level: Second
- Area: 142.08 Square Feet
- Dimensions: 11.10 x 12.80
Primary bathroom
- Description: 2 Vanities, tile shower, soaker tub
- Level: Second
- Area: 179.55 Square Feet
- Dimensions: 13.30 x 13.50
Bathroom
- Description: Tile
- Level: First
- Area: 8.7 Square Feet
- Dimensions: 2.90 x 3.00
Bathroom
- Description: Tile, located in bedroom 2
- Level: Second
- Area: 34.1 Square Feet
- Dimensions: 5.50 x 6.20
Bathroom
- Description: Tile, double vanities
- Level: Second
- Area: 81.26 Square Feet
- Dimensions: 6.11 x 13.30
Breakfast room
- Description: Tile, desk, bay window
- Level: First
- Area: 102.72 Square Feet
- Dimensions: 9.60 x 10.70
Family room
- Description: Fireplace, built-ins, wood floors
- Level: First
- Area: 548.73 Square Feet
- Dimensions: 18.11 x 30.30
Foyer
- Description: Two story, Wood floors
- Level: First
- Area: 172.22 Square Feet
- Dimensions: 10.90 x 15.80
Kitchen
- Description: Granite, big island, tile
- Level: First
- Area: 247.78 Square Feet
- Dimensions: 13.11 x 18.90
Laundry
- Description: Cabinets and counter space
- Level: First
- Area: 99.18 Square Feet
- Dimensions: 5.80 x 17.10
Living room
- Description: Wood floors, crown moldings
- Level: First
- Area: 283.01 Square Feet
- Dimensions: 12.80 x 22.11
Office
- Description: Built-ins, crown mld, wood floors
- Level: First
- Area: 130.56 Square Feet
- Dimensions: 10.20 x 12.80
Rec room
- Description: Theatre room, carpet
- Level: Basement
- Area: 561.27 Square Feet
- Dimensions: 15.90 x 35.30
Storage room
- Level: Basement
- Area: 1760.85 Square Feet
- Dimensions: 58.50 x 30.10
Heating
- Heat Pump
Cooling
- Central Air
Appliances
- Included: Dishwasher, Microwave, Refrigerator, Stove/Range, Dryer, Washer
Features
- Walk-In Closet(s)
- Flooring: Hardwood
- Basement: Block,Heated,Interior Entry,Exterior Entry
- Has fireplace: Yes
Interior area
- Total structure area: 4,308
- Total interior livable area: 4,308 sqft
- Finished area above ground: 4,308
- Finished area below ground: 900
Property
Parking
- Total spaces: 3
- Parking features: 3 Car
- Has attached garage: Yes
Features
- Levels: Two
- Stories: 2
- Patio & porch: Patio
- Has private pool: Yes
- Pool features: In Ground
Lot
- Size: 2.93 Acres
- Dimensions: 2.93 Acres
- Topography: No
Details
- Additional structures: Shed(s)
- Parcel number: 012073055.16000
- Zoning: None
Construction
Type & style
- Home type: SingleFamily
- Property subtype: Single Family Residence
Materials
- Aluminum, Brick, Vinyl
- Foundation: None
- Roof: Shingle
Condition
- Year built: 1992
Utilities & green energy
- Electric: 200+ Amp Service
- Sewer: On Site
- Water: Well
Community & HOA
Community
- Features: Guest Suite, View
- Subdivision: Winfield Estates
Location
- Region: Winfield
Financial & listing details
- Price per square foot: $182/sqft
- Tax assessed value: $352,600
- Annual tax amount: $9,238
- Date on market: 5/7/2026
Estimated market value
$751,600
$714,000 - $789,000
$4,965/mo
Price history
| Date | Event | Price |
|---|---|---|
| 8/24/2026 | Pending sale | $784,900$182/sqft |
Source: CSVBOR #C-1158 Report a problem | ||
| 7/23/2026 | Price change | $784,900-1.6%$182/sqft |
Source: CSVBOR #C-1158 Report a problem | ||
| 6/3/2026 | Price change | $797,500-2.1%$185/sqft |
Source: CSVBOR #C-1158 Report a problem | ||
| 5/29/2026 | Price change | $814,900-1.8%$189/sqft |
Source: CSVBOR #C-1158 Report a problem | ||
| 5/7/2026 | Listed for sale | $829,900+45.6%$193/sqft |
Source: CSVBOR #C-1158 Report a problem | ||
| 5/19/2020 | Sold | $570,000-3.2%$132/sqft |
Source: CSVBOR #20-83081 Report a problem | ||
| 1/31/2020 | Listed for sale | $589,000-1.7%$137/sqft |
Source: VILLAGER REALTY, INC. - LEWISBURG #20-83081 Report a problem | ||
| 12/17/2019 | Listing removed | $599,000$139/sqft |
Source: Coldwell Banker Penn One Real Estate #20-81515 Report a problem | ||
| 8/20/2019 | Listed for sale | $599,000+38.3%$139/sqft |
Source: COLDWELL BANKER PENN ONE REAL ESTATE #20-81515 Report a problem | ||
| 5/19/2009 | Sold | $433,000$101/sqft |
Source: Public Record Report a problem | ||
Public tax history
| Year | Property taxes | Tax assessment |
|---|---|---|
| 2025 | $9,069 | $352,600 |
| 2024 | $9,069 +5.5% | $352,600 |
| 2023 | $8,596 | $352,600 |
| 2022 | $8,596 +0.8% | $352,600 +2.2% |
| 2021 | $8,528 +280.9% | $345,000 |
| 2020 | $2,239 -63.4% | $345,000 |
| 2019 | $6,110 +1.7% | $345,000 |
| 2018 | $6,006 | $345,000 |
| 2017 | -- | $345,000 |
| 2016 | -- | $345,000 |
| 2015 | -- | $345,000 +7.4% |
| 2014 | -- | $321,300 |
| 2013 | -- | $321,300 |
| 2012 | -- | $321,300 |
| 2011 | -- | $321,300 |
| 2010 | -- | $321,300 |
Find assessor info on the county website
Monthly payment
Est. payment
Payment breakdown
Explore the cost of this home by adjusting the details. Changes won't be saved.Climate risks
Neighborhood: 17889
Nearby schools
Schools provided by the listing agent
- District: Lewisburg
Source: CSVBOR. This data may not be complete. We recommend contacting the local school district to confirm school assignments for this home.
Similar homes
- $745,0005 bd5 ba3.7k sqft218 Gregory Dr, Selinsgrove, PA 17870For Sale
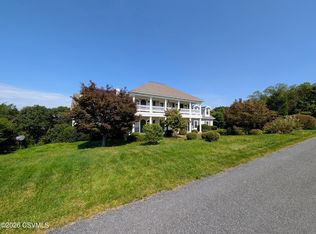 MLS ID #C-2526, JESSE W MOORE, Real of Pennsylvania. CSVBOR
 - $1,050,0004 bd4 ba3.3k sqft231 Kratzerville Rd, Winfield, PA 17889For Sale
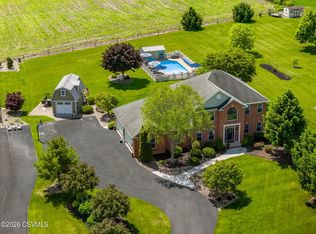 MLS ID #C-1327, TRACY ANN MILORO, EXP Realty, LLC. CSVBOR
 - $699,9995 bd4 ba5.8k sqft620 Stonebridge Dr, Selinsgrove, PA 17870For Sale
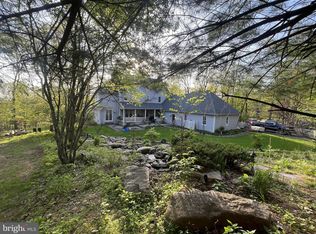
 MLS ID #PASY2002744, AUDREY CONRAD, Jack Gaughen Network Services Hower & Associates. Bright MLS
 - $750,0006 bd6 ba4.3k sqft1105 Red Hill Rd, Pt Trevorton, PA 17864For Sale
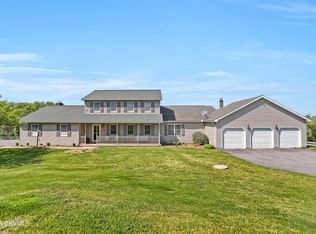 MLS ID #20-102005, REBEKA BRYNN PEALER, EXP Realty, LLC. CSVBOR
 - $650,0004 bd2 ba2.3k sqft275 Rakers Ln, Dornsife, PA 17823AuctionMLS ID #PANU2003664, Chet Lapp, William Penn Real Estate Assoc. Bright MLS
