Skip main navigation
Sold for $152,000
  • $152,000

    65 Crooked White Oak Trl, Hillsville, VA 24343

    2beds
    900sqft
    Single Family Residence, Cabin
    Built in 1973
    1 Acres Lot
    $367,300 Zestimate®
    $169/sqft
    $1,322 Estimated rent

    Home value

    $367,300

    $349,000 - $386,000

    $1,322/mo

    Zestimate® history
    Loading
    Loading...

    Owner options

    List your home for rent

    $1,322/mo

    Rent Zestimate®

    Find your next renter with Zillow Rental Manager. Plus, with online applications, you can quickly screen prospective tenants – for free.

    Learn more

    $1,322/mo

    Rent Zestimate®

    Refinance and save

    $907/mo

    Est. payment

    Refinancing to a lower rate could help reduce your monthly payments and save thousands over the life of the loan.

    See today's rates

    $907/mo

    Est. payment

    Explore your selling options

    Work with a Zillow partner agent

    Leverage their expertise and Zillow's premium Showcase listings to get your home seen by more buyers.

    Get started

    List with your own agent

    Get your home in front of millions of buyers by listing it on Zillow.

    Learn how to do it

    Sell it yourself

    Take full control of how buyers see your home on Zillow by listing For Sale by Owner (FSBO).

    List your home

    What's special

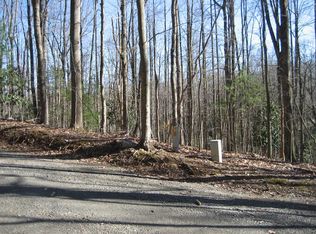

    Welcome to The Hexagon House, located in the beautiful Blue Ridge Mountains in Fancy Gap Virginia. This unique mountain home or getaway is the perfect home for a romantic vacation for two, a small get together with close friends, or a family retreat home in the Blue Ridge Mountains. Enjoy the scenic views from the Blue Ridge Parkway, hike mountain trails, or just relax in the privacy of the house where trees surround the acre of land. The rear deck has a four person hot tub, gas grill and smoker combo, gas fire pit, and a screened in gazebo. If you would rather be closer to nature, you can leave the deck and walk across the pond-bridge, and sit by the second gas fire pit in the center of the yard or venture over to the relaxing pergola swing. The Hexagon House has 2 Bedrooms with queen size beds, 2 full bathrooms and a day bed in the living room with 2 twin size mattresses. There are also 2 hammocks if you want to really relax.

    Zillow last checked:

    Listing updated:

    Listed by:

    Neil Frost 276-237-6337,

    Kyle Realty, Inc. 276-236-6134

    Bought with:

    Joseph Dixon, 0225246102

    BHHS- Mountain Sky Properties-Hillsville

    Source: SWVAR,MLS#: 91572MLS Logo

    Facts & features

    Interior

    Bedrooms & bathrooms
    • Bedrooms: 2
    • Bathrooms: 2
    • Full bathrooms: 2
    • Main level bathrooms: 2
    • Main level bedrooms: 2
    Rooms
    • Room types: Basement
    Primary bedroom
    • Level: Main
    Bedroom 2
    • Level: Main
    Bathroom
    • Level: Main
    Bathroom 2
    • Level: Main
    Kitchen
    • Level: Main
    Living room
    • Level: Main
    Basement
    • Area: 164
    Heating
    • Central, Heat Pump, Wood/Coal
    Cooling
    • Central Air, Heat Pump
    Appliances
    • Included: Dryer, Range Hood, Refrigerator, Washer, Electric Water Heater
    • Laundry: In Basement
    Features
    • Ceiling Fan(s), Vaulted Ceiling(s), Internet Availability Other/See Remarks
    • Flooring: Carpet
    • Windows: Insulated Windows, Wood Frames
    • Basement: Partial,Walk-Out Access
    • Has fireplace: Yes
    • Fireplace features: Free Standing, Wood Burning, Wood Burning Stove
    Interior area
    • Total structure area: 964
    • Total interior livable area: 900 sqft
    • Finished area above ground: 900
    • Finished area below ground: 64

    Property

    Parking
    • Parking features: None
    Features
    • Stories: 1
    • Patio & porch: Open Deck
    • Exterior features: Mature Trees, Lighting
    • Water view: None
    • Waterfront features: None
    Lot
    • Size: 1 Acres
    • Features: Rolling/Sloping
    Details
    • Additional structures: Shed(s), Gazebo
    • Parcel number: 40110241
    • Zoning: Res

    Construction

    Type & style
    • Home type: SingleFamily
    • Architectural style: Cabin,Hillside Design
    • Property subtype: Single Family Residence, Cabin
    Materials
    • T1-11, Dry Wall
    • Roof: Shingle
    Condition
    • Year built: 1973

    Utilities & green energy

    • Sewer: Septic Tank
    • Water: Public
    • Utilities for property: Natural Gas Not Available

    Community & HOA

    Community
    • Security: Smoke Detector(s)
    • Subdivision: Elkhorn Acres
    HOA
    • Has HOA: No
    • Services included: None
    Location
    • Region: Hillsville

    Financial & listing details

    • Price per square foot: $169/sqft
    • Tax assessed value: $70,700
    • Annual tax amount: $476
    • Date on market: 10/19/2023

    Price history

    DateEventPrice
    3/27/2026Listing removed$385,000$428/sqft
    Source: SWVAR #104590 Report a problem
    1/15/2026Listed for sale$385,000-9.4%$428/sqft
    Source: SWVAR #104590 Report a problem
    9/1/2024Listing removed$425,000$472/sqft
    Source: SWVAR #93978 Report a problem
    6/19/2024Price change$425,000-5.6%$472/sqft
    Source: SWVAR #93978 Report a problem
    6/4/2024Listed for sale$450,000+196.1%$500/sqft
    Source: SWVAR #93978 Report a problem
    11/6/2023Sold$152,000-4.9%$169/sqft
    Source: SWVAR #91572 Report a problem
    10/19/2023Contingent$159,900$178/sqft
    Source: SWVAR #91572 Report a problem
    10/19/2023Listed for sale$159,900+75.7%$178/sqft
    Source: SWVAR #91572 Report a problem
    12/27/2017Sold$91,000+25.5%$101/sqft
    Source: Public Record Report a problem
    2/12/2016Sold$72,500$81/sqft
    Source: Public Record Report a problem

    Public tax history

    YearProperty taxesTax assessment
    2025$516 $70,700
    2024$516 $70,700
    2023$516 $70,700
    2022$516 +7.4%$70,700
    2021$481 +10.3%$70,700 +10.3%
    2020$436 $64,100
    2019-- $64,100
    2018-- $64,100
    2017-- $64,100
    2016-- $64,100
    2015-- $64,100 -9.2%
    2014-- $70,600
    2013-- $70,600
    2012-- $70,600
    2011-- $70,600
    2010-- $70,600
    Find assessor info on the county website

    Neighborhood: 24343

    Nearby schools

    GreatSchools rating
    Schools provided by the listing agent
    • Elementary: Meadows of Dan
    • Middle: Carroll County Intermediate
    • High: Carroll County

    Source: SWVAR. This data may not be complete. We recommend contacting the local school district to confirm school assignments for this home.

    Get pre-qualified for a loan
    At Zillow Home Loans, we can pre-qualify you in as little as 5 minutes with no impact to your credit score.

    An equal housing lender. NMLS #10287.