Skip main navigation
Sold for $1,650,000
  • $1,650,000

    65 Crosby Avenue, Albertson, NY 11507

    4beds
    2,500sqft
    Single Family Residence, Residential
    Built in 2025
    5,000 Square Feet Lot
    $1,793,900 Zestimate®
    $660/sqft
    $6,862 Estimated rent

    Home value

    $1,793,900

    $1.61M - $1.99M

    $6,862/mo

    Zestimate® history
    Loading
    Loading...

    Owner options

    List your home for rent

    $6,862/mo

    Rent Zestimate®

    Find your next renter with Zillow Rental Manager. Plus, with online applications, you can quickly screen prospective tenants – for free.

    Learn more

    $6,862/mo

    Rent Zestimate®

    Refinance and save

    $11,083/mo

    Est. payment

    Refinancing to a lower rate could help reduce your monthly payments and save thousands over the life of the loan.

    See today's rates

    $11,083/mo

    Est. payment

    Explore your selling options

    Work with a Zillow partner agent

    Leverage their expertise and Zillow's premium Showcase listings to get your home seen by more buyers.

    Get started

    List with your own agent

    Get your home in front of millions of buyers by listing it on Zillow.

    Learn how to do it

    Sell it yourself

    Take full control of how buyers see your home on Zillow by listing For Sale by Owner (FSBO).

    List your home

    What's special

    All brickCenter hall colonialCentral airBonus roomLuxury woodworkNatural lightingLower level
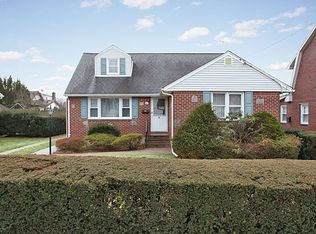
    ACCEPTED OFFER Home Inspection completed, Contract is out. CONTRACT HALF SIGNED. New Constructions!! Just Completed!! This all brick elegant 4/5 bedroom 3.5 bathroom home boosts over 3500 square feet of living space that includes the beautifully finished basement. This center hall colonial offers an open floor plan with natural lighting that gleams throughout onto the wide plank, white oak flooring. This comfortable and functional layout includes an expansive living room with a fireplace and a formal dining room with a Butler's pantry. Both rooms are accented with coffered ceilings and luxury woodwork. The chef's kitchen has an abundance of cabinetry and counter space with a center island and quality stainless steel appliances and wall oven. The upper level features a primary bedroom with an ensuite spa-like bathroom with soaking tub and a separate shower. In addition, there are 3 generously sized bedrooms and a well appointed full bathroom that completes this level. The lower level is beautifully tiled with a large open area, high ceilings, egress windows and separate outside entrance. There is a bonus room, an elegant bathroom, laundry room and plenty of storage. The possibilities of this space are numerous! Additional features includes radiant heat flooring, central air, central vac and a separate garage. Located in the award winning Herricks School district. Taxes to be assessed.

    Zillow last checked:

    Listing updated:

    Listed by:

    Joanne L. Guthman 718-279-4349,

    Joanne L Guthman 718-279-4349

    Bought with:

    Unrepresented Buyer

    Buyer Representation Office

    Source: OneKey® MLS as distributed by MLS GRID,MLS#: 811843MLS Logo

    Facts & features

    Interior

    Bedrooms & bathrooms
    • Bedrooms: 4
    • Bathrooms: 4
    • Full bathrooms: 3
    • 1/2 bathrooms: 1
    Other
    • Description: Entry Foyer, Living Room/Den with Fireplace, Formal Dining Room, Chef's Kitchen, Half Bathroom
    • Level: First
    Other
    • Description: Primary Bedroom with Full Bathroom - Soaking Tub & Separate Shower, 3 Bedrooms, Full Bathroom
    • Level: Second
    Other
    • Description: Fully Finished with large open area, Bonus room (office/exercise..), Full Bathroom, Utility Room, Laundry Room, Storage Closets, Full Bathroom
    • Level: Basement
    Heating
    • Ducts, Forced Air
    Cooling
    • Central Air
    Appliances
    • Included: Dishwasher, Dryer, Exhaust Fan, Gas Oven, Gas Range, Stainless Steel Appliance(s), Washer
    • Laundry: Washer/Dryer Hookup, In Basement, Laundry Room
    Features
    • Central Vacuum, Chefs Kitchen, Formal Dining, Kitchen Island, Primary Bathroom, Soaking Tub
    • Flooring: Hardwood
    • Basement: Finished,Full,Storage Space
    • Attic: Pull Stairs
    • Number of fireplaces: 1
    • Fireplace features: Family Room, Gas
    Interior area
    • Total structure area: 2,500
    • Total interior livable area: 2,500 sqft

    Property

    Parking
    • Total spaces: 1
    • Parking features: Garage
    • Garage spaces: 1
    Lot
    • Size: 5,000 Square Feet
    • Dimensions: 50 x 100
    • Features: Corner Lot
    Details
    • Parcel number: 2289090750015030
    • Special conditions: None

    Construction

    Type & style
    • Home type: SingleFamily
    • Architectural style: Colonial
    • Property subtype: Single Family Residence, Residential
    Materials
    • Brick
    • Foundation: Concrete Perimeter
    Condition
    • New Construction
    • New construction: Yes
    • Year built: 2025
    • Major remodel year: 2025

    Utilities & green energy

    • Sewer: Public Sewer
    • Water: Public
    • Utilities for property: Electricity Connected, Natural Gas Connected, Sewer Connected, Water Available

    Community & HOA

    HOA
    • Has HOA: No
    Location
    • Region: Albertson

    Financial & listing details

    • Price per square foot: $660/sqft
    • Tax assessed value: $638
    • Date on market: 1/29/2025
    • Cumulative days on market: 41 days
    • Listing agreement: Exclusive Right To Sell
    • Listing terms: Conventional
    • Electric utility on property: Yes

    Price history

    DateEventPrice
    5/30/2025Sold$1,650,000-13.1%$660/sqft
    Source: OneKey® MLS as distributed by MLS GRID #811843 Report a problem
    3/11/2025Pending sale$1,899,000$760/sqft
    Source: OneKey® MLS as distributed by MLS GRID #811843 Report a problem
    1/29/2025Listed for sale$1,899,000+279.8%$760/sqft
    Source: OneKey® MLS as distributed by MLS GRID #811843 Report a problem
    7/28/2020Sold$500,000$200/sqft
    Source: Agent Provided Report a problem
    5/12/2020Sold$500,000-5.5%$200/sqft
    Source: OneKey® MLS as distributed by MLS GRID #L3192199 Report a problem
    2/1/2020Pending sale$529,000$212/sqft
    Source: Daniel Gale Real Estate #3192199 Report a problem
    1/15/2020Listed for sale$529,000$212/sqft
    Source: Daniel Gale Real Estate #3192199 Report a problem

    Public tax history

    YearProperty taxesTax assessment
    2024-- $328 -48.6%
    2023-- $638
    2022-- $638
    2021$11,368 -0.6%--
    2020$11,438 +13.7%$893
    2019$10,056 $893
    2018$10,056 +4.9%$893
    2017$9,589 +2%$893
    2016$9,398 +179.5%$893 -7.7%
    2015$3,362 +5.3%$967
    2013$3,192 +4.5%$967
    2012$3,053 -43.7%$967 -3.3%
    2011$5,425 -1.2%$1,000 -6.4%
    2010$5,492 $1,068 -15.4%
    2009-- $1,263 -10.8%
    2008-- $1,416 +2.8%
    2006-- $1,378 -36%
    2005-- $2,152 -41.4%
    2004-- $3,675
    2003-- $3,675 -19.2%
    2002-- $4,550
    2001-- $4,550
    2000-- $4,550
    Find assessor info on the county website

    Neighborhood: 11507

    Nearby schools

    GreatSchools rating
    Schools provided by the listing agent
    • Elementary: Center Street School
    • Middle: Herricks Middle School
    • High: Herricks High School

    Source: OneKey® MLS as distributed by MLS GRID. This data may not be complete. We recommend contacting the local school district to confirm school assignments for this home.

    Get a cash offer in 3 minutes
    Find out how much your home could sell for in as little as 3 minutes with a no-obligation cash offer.
    Estimated market value
    $1,793,900
    Get a cash offer in 3 minutes
    Find out how much your home could sell for in as little as 3 minutes with a no-obligation cash offer.
    Estimated market value
    $1,793,900