Skip main navigation
Sold for $710,000
Street View
  • $710,000

    65 Cypress Dr, Colonia, NJ 07067

    4beds
    1,586sqft
    Single Family Residence
    Built in 1950
    7,000.09 Square Feet Lot
    $733,200 Zestimate®
    $448/sqft
    $4,098 Estimated rent

    Home value

    $733,200

    $660,000 - $814,000

    $4,098/mo

    Zestimate® history
    Loading
    Loading...

    Owner options

    List your home for rent

    $4,098/mo

    Rent Zestimate®

    Find your next renter with Zillow Rental Manager. Plus, with online applications, you can quickly screen prospective tenants – for free.

    Learn more

    $4,098/mo

    Rent Zestimate®

    Refinance and save

    $4,872/mo

    Est. payment

    Refinancing to a lower rate could help reduce your monthly payments and save thousands over the life of the loan.

    See today's rates

    $4,872/mo

    Est. payment

    Explore your selling options

    Work with a Zillow partner agent

    Leverage their expertise and Zillow's premium Showcase listings to get your home seen by more buyers.

    Get started

    List with your own agent

    Get your home in front of millions of buyers by listing it on Zillow.

    Learn how to do it

    Sell it yourself

    Take full control of how buyers see your home on Zillow by listing For Sale by Owner (FSBO).

    List your home

    What's special

    Wood burning fireplacePlush park-like backyardCathedral ceilingRecessed lightsRecessed lightingEnclosed redwood gazeboHardwood floors
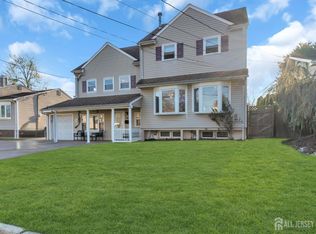
    Home Sweet Home! Spacious 4 Bed 2.5 Bath Split with 1 Car Garage in sought after Colonia is sure to impress! Situated on a corner lot, well maintained inside & out in a great neighborhood, move-in-ready & waiting for you! Light & bright main lvl features a spacious open layout for seamless living & entertaining w/hardwood floors that shine. Sizable Living rm & Dining rm w/recessed lighting & soaring cathedral ceiling adorned w/skylights truly opens up the space. Gorgeous remodeled Eat-in-Kitchen offers sleek SS appliances, granite counters w/matching custom built granite table, ceramic tile backsplash, & a plethora of premium cabinetry. Upstairs, the sleek remodeled main bath w/glass door tub shower + 3 generous Bedrooms. Lower lvl adds to the package w/a spacious Family rm complete w/wood burning fireplace & sliding glass doors leading to the rear paver patio, 1 sizable Bedroom & convenient 1/2 Bath. Finished Basement is an added bonus w/a versatile Rec Room, full bath, laundry, pantry, & built in closets. This home features, New hardwood floors, Anderson windows & sliders, central a/c, water softener, leaf gutters, & professional landscaping w/lights. Plush, park-like backyard w/covered paver patio offers recessed lights & shades, 14x14 enclosed redwood gazebo, outdoor bar, & 2 storage sheds, all fenced-in for your privacy & comfort. 1 car garage, double wide drive & a great location, close to shopping, dining, excellent schools & more! This could be the one! Come & See!

    Zillow last checked:

    Listing updated:

    Listed by:

    ROBERT DEKANSKI,

    RE/MAX 1st ADVANTAGE 732-827-5344,

    MONIKA KASZYCKA,

    RE/MAX 1st ADVANTAGE

    Source: All Jersey MLS,MLS#: 2510495RMLS Logo

    Facts & features

    Interior

    Bedrooms & bathrooms
    • Bedrooms: 4
    • Bathrooms: 3
    • Full bathrooms: 2
    • 1/2 bathrooms: 1
    Primary bedroom
    • Area: 133.83
    • Dimensions: 12.17 x 11
    Bedroom 2
    • Area: 120.44
    • Dimensions: 11.75 x 10.25
    Bedroom 3
    • Area: 99.99
    • Dimensions: 10.08 x 9.92
    Bedroom 4
    • Area: 113.33
    • Dimensions: 10 x 11.33
    Bathroom
    • Features: Tub Shower, Stall Shower
    Dining room
    • Features: Formal Dining Room
    • Area: 99.99
    • Dimensions: 10.08 x 9.92
    Kitchen
    • Features: Granite/Corian Countertops, Eat-in Kitchen
    • Area: 144.39
    • Dimensions: 9.42 x 15.33
    Living room
    • Area: 212.75
    • Dimensions: 18.5 x 11.5
    Basement
    • Area: 0
    Heating
    • Zoned, Baseboard Hotwater
    Cooling
    • Central Air, Ceiling Fan(s), Attic Fan
    Appliances
    • Included: Dishwasher, Disposal, Dryer, Gas Range/Oven, Microwave, Refrigerator, Trash Compactor, Water Softener Owned, Gas Water Heater
    Features
    • Drapes-See Remarks, Skylight, Vaulted Ceiling(s), Watersoftener Owned, 1 Bedroom, Bath Half, Family Room, Kitchen, Living Room, Dining Room, 3 Bedrooms, Bath Full
    • Flooring: Ceramic Tile, Vinyl-Linoleum, Wood
    • Windows: Drapes, Skylight(s)
    • Basement: Full, Finished, Bath Full, Recreation Room, Interior Entry, Utility Room, Laundry Facilities
    • Number of fireplaces: 1
    • Fireplace features: Wood Burning
    Interior area
    • Total structure area: 1,586
    • Total interior livable area: 1,586 sqft

    Property

    Parking
    • Total spaces: 1
    • Parking features: 2 Car Width, Asphalt, Garage, Attached, Garage Door Opener
    • Attached garage spaces: 1
    • Has uncovered spaces: Yes
    Features
    • Levels: Three Or More, Multi/Split
    • Stories: 3
    • Patio & porch: Patio
    • Exterior features: Curbs, Patio, Fencing/Wall, Storage Shed, Yard
    • Pool features: None
    • Fencing: Fencing/Wall
    Lot
    • Size: 7,000 sqft
    • Dimensions: 100.00 x 70.00
    • Features: Near Shopping, Corner Lot, Level, Near Public Transit
    Details
    • Additional structures: Shed(s)
    • Parcel number: 25005040400020
    • Zoning: R-6

    Construction

    Type & style
    • Home type: SingleFamily
    • Architectural style: Split Level
    • Property subtype: Single Family Residence
    Materials
    • Roof: Asphalt
    Condition
    • Year built: 1950

    Utilities & green energy

    • Gas: Natural Gas
    • Sewer: Public Sewer
    • Water: Public
    • Utilities for property: Electricity Connected, Natural Gas Connected

    Community & neighborhood

    Community
    • Community features: Curbs
    Location
    • Region: Colonia

    Other

    Other facts
    • Ownership: Fee Simple

    Price history

    DateEventPrice
    5/9/2025Sold$710,000+9.2%$448/sqft
    Source: All Jersey MLS #2510495R Report a problem
    4/7/2025Pending sale$649,900$410/sqft
    Source: GSMLS #3951987 Report a problem
    4/2/2025Contingent$649,900$410/sqft
    Source: All Jersey MLS #2510495R Report a problem
    3/20/2025Listed for sale$649,900+271.4%$410/sqft
    Source: All Jersey MLS #2510495R Report a problem
    4/7/1998Sold$175,000$110/sqft
    Source: Public Record Report a problem

    Public tax history

    YearProperty taxesTax assessment
    2025$10,668 $91,700
    2024$10,668 +2.2%$91,700
    2023$10,436 +2.6%$91,700
    2022$10,175 +0.8%$91,700
    2021$10,092 -0.9%$91,700
    2020$10,182 +4.4%$91,700
    2019$9,752 $91,700
    2018$9,752 +2.6%$91,700
    2017$9,507 +1.8%$91,700
    2016$9,340 +2.2%$91,700
    2015$9,140 +1.5%$91,700
    2014$9,008 +2.9%$91,700
    2013$8,752 +3.6%$91,700
    2012$8,450 +5.1%$91,700
    2011$8,043 +5.2%$91,700
    2010$7,644 +8.1%$91,700
    2009$7,074 $91,700
    2008-- $91,700
    2007$24,793 +6.7%$91,700
    2006$23,236 +1.7%$91,700
    2005$22,846 $91,700
    2004-- $91,700
    2003-- $91,700
    2002-- $91,700 +11.2%
    2001-- $82,500

    Find assessor info on the county website

    Neighborhood: 07067

    Nearby schools

    GreatSchools rating
    Get a cash offer in 3 minutes
    Find out how much your home could sell for in as little as 3 minutes with a no-obligation cash offer.
    Estimated market value
    $733,200
    Get a cash offer in 3 minutes
    Find out how much your home could sell for in as little as 3 minutes with a no-obligation cash offer.
    Estimated market value
    $733,200