Skip main navigation
Off market
  • Price Unknown

    65 Dagmar Ave, Toronto, ON M4M 1V9

    4beds
    2,030sqft
    SingleFamily
    Built in 2015
    -- sqft lot
    $-- Zestimate®
    C$--/sqft
    C$6,413 Estimated rent

    Home value

    Not available

    Estimated sales range

    Not available

    Not available

    Loading
    Loading...

    Owner options

    List your home for rent

    C$6,413/mo

    Rent Zestimate®

    Find your next renter with Zillow Rental Manager. Plus, with online applications, you can quickly screen prospective tenants – for free.

    Learn more

    C$6,413/mo

    Rent Zestimate®

    Refinance and save

    Refinancing to a lower rate could help reduce your monthly payments and save thousands over the life of the loan.

    See today's rates

    Explore your selling options

    Work with a Zillow partner agent

    Leverage their expertise and Zillow's premium Showcase listings to get your home seen by more buyers.

    Get started

    List with your own agent

    Get your home in front of millions of buyers by listing it on Zillow.

    Learn how to do it

    Sell it yourself

    Take full control of how buyers see your home on Zillow by listing For Sale by Owner (FSBO).

    List your home

    What's special

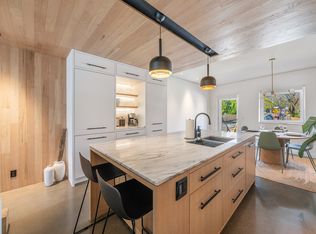
    Stunning Leslieville Luxury Detach 3+1 Bed, 3 Bath Home w/ over 2000sqft combined living space. Fully Loaded & Completely Renovated! This Show-Stopper speaks for itself. Incredible Curb appeal, Private Bckyrd Parking & impressive Floorplan. Welcoming Open concept Main Level w/ Craftsman Millwork from Top to Bottom, Built-in features to maximize Modern Toronto Family Living. Not a detail is overlooked! Abundant Natural light fills the Home w/ Lrg Windows & Multiple Skylights. Immaculate White Marble Kitchen w/ Lrg Island & Bar, Professionally Designed Ext' Cabinetry, Chef Quality SS Appliances, and W/O to Fantastic Bckyrd! Every Bathroom has been Designed w/ Style & Family Living in mind. Gorgeous Quartz Counters, Custom B/I vanities w/ generous Storage. Master En-suite Fts Shower Room w/ 12x24 wall tiles & Upgraded Shower systems. Lower Lvl Fully Finished & Waterproofed makes a great play area for the kids or Bachelor pad for a teen with Separate 4th Bdrm. The Perfect Neighbourhood for Families. City access, Amazing Restaurants, Cafes, The Beaches, and Incredible Local Shops.

    This property is off market, which means it's not currently listed for sale or rent on Zillow. This may be different from what's available on other websites or public sources.
    Facts & features

    Interior

    Bedrooms & bathrooms
    • Bedrooms: 4
    • Bathrooms: 3
    • Full bathrooms: 2
    • 1/2 bathrooms: 1
    Appliances
    • Laundry: In-Suite, Upper Level
    Features
    • Sump Pump, Built-In Appliances, Oven Built-in
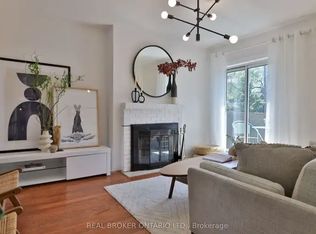
    • Fireplace features: Natural Gas
    Interior area
    • Total interior livable area: 2,030 sqft

    Construction

    Type & style
    • Home type: SingleFamily
    • Architectural style: 2 Storey
    Condition
    • Year built: 2015

    Utilities & green energy

    • Sewer: Sewer (Municipal)

    Community & neighborhood

    Location
    • Region: Toronto

    Other

    Other facts
    • Fireplace Features: Natural Gas
    • Property Type: Residential
    • Roof: Asphalt Shing
    • Cooling: Central Air
    • Features Area Influences: Schools, Playground Nearby, Major Highway, Place of Worship, Public Transit, Beach, Library, Downtown, Landscaped, Park, Quiet Area, Highway Access, Subways
    • Sewer: Sewer (Municipal)
    • Interior Features: Sump Pump, Built-In Appliances, Oven Built-in
    • Heating: Forced Air
    • Laundry Features: In-Suite, Upper Level
    • Architectural Style: 2 Storey
    • Location: Urban

    Price history

    DateEventPrice
    2/4/2021Listed for saleC$1,269,000C$625/sqft
    Source: KELLER WILLIAMS REAL ESTATE ASSOCIATES #40063072 Report a problem

    Public tax history

    Tax history is unavailable.

    Neighborhood: South Riverdale

    Nearby schools

    GreatSchools rating

    No schools nearby

    We couldn't find any schools near this home.