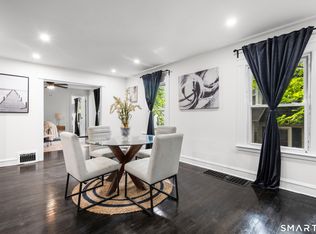
Welcome to 65 Dawes Ave, a classic French Tudor full of timeless 1930s character, nestled in one of Torrington's most charming, established neighborhoods. Tree-lined streets and sidewalks add to the neighborhood's appeal, while the location offers the perfect blend of history and convenience, just minutes from shopping, Route 8, the Warner Theatre, restaurants, schools, and everyday amenities. The timeless brick exterior and inviting curb appeal welcome you home, while the paver patio is perfect for relaxing, entertaining, or summer BBQs. Inside, you'll find hardwood floors, a formal dining room with an arched opening to the living room, a wood-burning brick fireplace accented by built-in cabinetry with glass doors, a welcoming foyer, and a convenient first-floor half bath. Upstairs offers three bedrooms and a full bath. A spacious walk-up attic provides abundant storage and exciting potential. Lovingly maintained, updates include a 2022 roof, a 2016 Weil-McLain boiler, 2021 Andersen windows on the first two floors, 2023 exterior doors, a 2024 Trex privacy fence, professional landscaping, and a LeafGuard gutter protection system. Come experience the charm and imagine making this timeless gem your own.
Under contract
$285,000
65 Dawes Avenue, Torrington, CT 06790
3beds
1,384sqft
Single Family Residence
Built in 1939
2,613 Square Feet Lot
$283,800 Zestimate®
$206/sqft
$-- HOA
What's special
- 79 days
- 135
- 3
Likely to sell faster than
Zillow last checked:
Listing updated:
Listed by:
BROOKE TEAM AT EXP REALTY,
Ashley Paige Pushee (860)573-4349,
eXp Realty 866-828-3951
Source: Smart MLS,MLS#: 24188402
Facts & features
Interior
Bedrooms & bathrooms
- Bedrooms: 3
- Bathrooms: 2
- Full bathrooms: 1
- 1/2 bathrooms: 1
Primary bedroom
- Level: Upper
Bedroom
- Level: Upper
Bedroom
- Level: Upper
Dining room
- Level: Main
Living room
- Level: Main
Heating
- Hot Water, Radiator, Steam, Oil
Cooling
- Window Unit(s)
Appliances
- Included: Electric Range, Microwave, Refrigerator, Washer, Dryer, Water Heater
- Laundry: Lower Level
Features
- Windows: Storm Window(s), Thermopane Windows
- Basement: Full,Unfinished,Concrete
- Attic: Storage,Floored,Walk-up
- Number of fireplaces: 1
Interior area
- Total structure area: 1,384
- Total interior livable area: 1,384 sqft
- Finished area above ground: 1,384
Property
Parking
- Total spaces: 1
- Parking features: Attached
- Attached garage spaces: 1
Features
- Patio & porch: Patio
- Exterior features: Rain Gutters
- Fencing: Wood,Privacy
Lot
- Size: 2,613 Square Feet
- Features: Interior Lot, Dry, Level, Landscaped
Details
- Parcel number: 887589
- Zoning: R6
Construction
Type & style
- Home type: SingleFamily
- Architectural style: Tudor
- Property subtype: Single Family Residence
Materials
- Brick, Stucco
- Foundation: Concrete Perimeter, Stone
- Roof: Asphalt
Condition
- New construction: No
- Year built: 1939
Utilities & green energy
- Sewer: Public Sewer
- Water: Public
Green energy
- Energy efficient items: Windows
Community & HOA
Community
- Security: Security System
HOA
- Has HOA: No
Location
- Region: Torrington
Financial & listing details
- Price per square foot: $206/sqft
- Tax assessed value: $160,160
- Annual tax amount: $5,359
- Date on market: 7/3/2026
Estimated market value
$283,800
$270,000 - $298,000
$2,116/mo
Price history
| Date | Event | Price |
|---|---|---|
| 8/28/2026 | Pending sale | $285,000$206/sqft |
Source:  Smart MLS #24188402 Report a problem Smart MLS #24188402 Report a problem | ||
| 8/3/2026 | Contingent | $285,000$206/sqft |
Source: eXp Realty #24188402 Report a problem | ||
| 7/9/2026 | Listed for sale | $285,000+96.6%$206/sqft |
Source: Smart MLS #24188402 Report a problem | ||
| 6/27/2003 | Sold | $145,000$105/sqft |
Source: Smart MLS #L106303 Report a problem | ||
Public tax history
| Year | Property taxes | Tax assessment |
|---|---|---|
| 2025 | $6,158 +64.9% | $160,160 +105.7% |
| 2024 | $3,735 | $77,870 |
| 2023 | $3,735 +1.7% | $77,870 |
| 2022 | $3,671 +6.4% | $77,870 +4.2% |
| 2021 | $3,451 | $74,740 |
| 2020 | $3,451 -8.2% | $74,740 -8.2% |
| 2019 | $3,759 | $81,410 |
| 2018 | $3,759 +0.9% | $81,410 |
| 2017 | $3,725 | $81,410 |
| 2016 | $3,725 | $81,410 |
Find assessor info on the county website
Monthly payment
Est. payment
Payment breakdown
Explore the cost of this home by adjusting the details. Changes won't be saved.Climate risks
Neighborhood: 06790
Nearby schools
Schools provided by the listing agent
- Elementary: Forbes
- Middle: Torrington
- High: Torrington
Source: Smart MLS. This data may not be complete. We recommend contacting the local school district to confirm school assignments for this home.
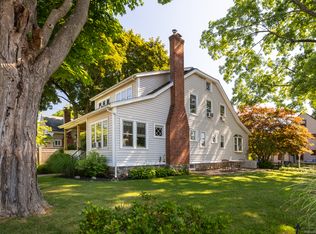
Similar homes
- $275,0004 bd2 ba1.2k sqft54 Concord Road, Torrington, CT 06790For Sale
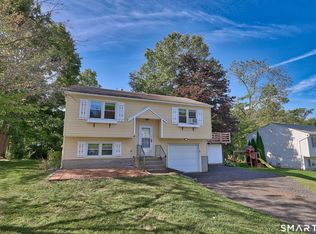
 MLS ID #24206889, Dawn Rousseau, Showcase Realty, Inc.. Smart MLS
 - $285,0004 bd1 ba1k sqft426 Winthrop Street, Torrington, CT 06790For Sale
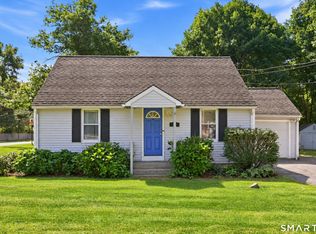 MLS ID #24206278, Linda Ganem, Borla & Associates Real Estate. Smart MLS
 - $285,0002 bd2 ba1.2k sqft178 Concord Road, Torrington, CT 06790For Sale
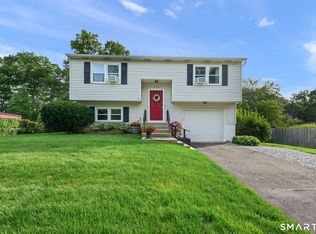 MLS ID #24206379, Leah Schroeder, KW Legacy Partners. Smart MLS
 - $349,9004 bd2 ba1.9k sqft135 New Harwinton Road, Torrington, CT 06790For Sale
 MLS ID #24208467, Rosalia Casorla, Premier Re Group LLC. Smart MLS
 - $325,0003 bd2 ba1.8k sqft172 Red Mountain Avenue, Torrington, CT 06790For SaleMLS ID #24204825, Pedro Echevarria, KW Legacy Partners. Smart MLS
- $339,9002 bd1 ba1.4k sqft170 Dawes Avenue, Torrington, CT 06790For SaleMLS ID #24202128, Derek J. Savoy, Coldwell Banker Realty. Smart MLS
- $299,9002 bd1 ba1.6k sqft115 Beechwood Avenue, Torrington, CT 06790For SaleMLS ID #24201279, Osvaldo S. Santos Jr, Keller Williams Realty. Smart MLS
- $275,0002 bd2 ba1.2k sqft11 Cottage Road, Harwinton, CT 06791For SaleMLS ID #24203815, Matthew J. Egan, Regency Real Estate, LLC. Smart MLS
- $339,9003 bd2 ba1.1k sqft63 Birney Brook Road, Torrington, CT 06790For SaleMLS ID #24198275, Michele Isenberg, Coldwell Banker Realty. Smart MLS
- $375,0003 bd3 ba1.4k sqft124 Beverly Road, Torrington, CT 06790For SaleMLS ID #24203097, Kristen Duchene, Litchfield County Real Estate. Smart MLS
- $399,0003 bd2 ba1.4k sqft256 Fairlawn Drive, Torrington, CT 06790For SaleMLS ID #24197976, John Herman, The Buyer's Representative LLC. Smart MLS
- $265,0003 bd3 ba1.5k sqftLakeridge, Torrington, CT 06790For SaleMLS ID #24202783, Cheryl Grabowski, Lamacchia Realty. Smart MLS
- $275,0002 bd2 ba1.6k sqftLakeridge, Torrington, CT 06790For SaleMLS ID #24205561, Sylvia Sheth, Oxford Realty. Smart MLS
- $399,0003 bd2 ba1.3k sqft24 Zappula Drive, Torrington, CT 06790For SaleMLS ID #24190082, Heidi Picard-Ramsay, Berkshire Hathaway NE Prop.. Smart MLS
- $219,0002 bd2 ba1k sqftWarrenton Mill, Torrington, CT 06790For SaleMLS ID #24197064, Bob B. Ficks, Berkshire Hathaway NE Prop.. Smart MLS
- $379,0003 bd1 ba1.1k sqft168 County Road, Torrington, CT 06790For SaleMLS ID #24196825, Kyle Neumann, Houlihan Lawrence. Smart MLS
- $375,0005 bd2 ba1.5k sqft573 Litchfield Road, Harwinton, CT 06791For SaleMLS ID #24204257, David Aurigemma, Regency Real Estate, LLC. Smart MLS
- $384,5003 bd1 ba1.3k sqft112 Greenfield Drive, Torrington, CT 06790For SaleMLS ID #24185134, Fernando Barreiro, Lamacchia Realty. Smart MLS
- $315,0002 bd1 ba1.1k sqft67 East Litchfield Road South, Litchfield, CT 06759For SaleMLS ID #24189928, Mustafa Muaremi, Coldwell Banker Realty. Smart MLS
- $199,0002 bd2 ba1.5k sqftSquire Hill Ii, Torrington, CT 06790For SaleMLS ID #24203011, Sharon Chase, Coldwell Banker Realty. Smart MLS
