Nestled on just over an acre and located only minutes from the Enola Low Grade Rails to Trails, this stunning five-bedroom, three-and-a-half-bath home offers space, comfort, and thoughtful updates throughout. From the moment you arrive, you’ll appreciate the blend of charm, function, and lasting value this property provides. Inside, the heart of the home is the spacious kitchen, complete with granite countertops, a pantry, built-in desk area, and plenty of room to gather. The adjoining dining room features hardwood floors and a beautiful tray ceiling, creating a warm, elegant setting for entertaining. Convenience abounds with laundry rooms on both the main floor and the basement, as well as a central vac system. The main level includes a bedroom with an attached full bath that connects directly to a cozy family room. From here, step out to the first paver patio, privately tucked among mature trees, offering a peaceful retreat. A bright sunroom expands the living space and provides tranquil views. An additional second paver patio ensures even more outdoor living and entertaining options. Upstairs, you’ll find a second primary suite with a full bath and walk-in closets, plus three additional bedrooms and a dedicated office. This flexible floor plan provides ample space for family, guests, or work-from-home needs. The finished lower level offers even more living space, featuring a large family room with custom shelves and a gas fireplace, abundant storage, and a bonus room perfect for a playroom, gym, or hobby area. The outdoor amenities are equally impressive. Enjoy evenings around the paver fire pit tucked into the woods, relax in the gazebo, or make use of the shed for extra storage. The three-car oversized garage includes basement access and is outfitted with shelving, a workbench, sink, and pegboards—all of which remain with the home. This home also offers major updates for peace of mind: Roof replaced in 2021, Radon mitigation system installed, Hot water heater replaced in 2018, AC unit replaced in 2018, All windows replaced in 2023. Perhaps most special of all, the property backs to protected farmland with the Lancaster Conservancy at the end of the street. With no future building expected behind or around the home (as per the seller), you’ll enjoy enduring privacy and peaceful views. This home is a rare find, combining modern comforts with a serene setting. Don’t miss the opportunity to make 65 Deerfield Drive your forever home!
Sold for $725,000
$725,000
65 Deerfield Dr, Pequea, PA 17565
5beds
4,999sqft
Single Family Residence
Built in 1998
1.02 Acres Lot
$752,800 Zestimate®
$145/sqft
$3,512 Estimated rent
Home value
$752,800
$715,000 - $790,000
$3,512/mo
Zestimate® history
Owner options
List your home for rent
$3,512/mo
Rent Zestimate®
Find your next renter with Zillow Rental Manager. Plus, with online applications, you can quickly screen prospective tenants – for free.
$3,512/mo
Rent Zestimate®
Refinance and save
$4,846/mo
Est. payment
Refinancing to a lower rate could help reduce your monthly payments and save thousands over the life of the loan.
$4,846/mo
Est. payment
Explore your selling options
Work with a Zillow partner agent
Leverage their expertise and Zillow's premium Showcase listings to get your home seen by more buyers.
Get startedList with your own agent
Get your home in front of millions of buyers by listing it on Zillow.
Learn how to do itSell it yourself
Take full control of how buyers see your home on Zillow by listing For Sale by Owner (FSBO).
List your homeWhat's special
Gas fireplaceCustom shelvesShed for extra storageFinished lower levelBright sunroomSecond primary suiteCozy family room
Zillow last checked:
Listing updated:
Listed by:
Judy Stover 717-991-9785,
Iron Valley Real Estate of Central PA,
Co-Listing Agent: Dana Fair 717-669-0283,
Iron Valley Real Estate of Central PA
Bought with:
Mark Thudium, AB051040L
Berkshire Hathaway HomeServices Homesale Realty
Source: Bright MLS,MLS#: PALA2075594
Facts & features
Interior
Bedrooms & bathrooms
- Bedrooms: 5
- Bathrooms: 4
- Full bathrooms: 3
- 1/2 bathrooms: 1
- Main level bathrooms: 2
- Main level bedrooms: 1
Rooms
- Room types: Living Room, Dining Room, Primary Bedroom, Bedroom 2, Bedroom 3, Bedroom 4, Bedroom 5, Kitchen, Family Room, Foyer, Sun/Florida Room, Exercise Room, Laundry, Office, Primary Bathroom, Full Bath, Half Bath
Primary bedroom
- Features: Flooring - Carpet, Ceiling Fan(s), Walk-In Closet(s)
- Level: Upper
- Area: 300 Square Feet
- Dimensions: 15 x 20
Bedroom 2
- Features: Flooring - Carpet
- Level: Upper
- Area: 196 Square Feet
- Dimensions: 14 x 14
Bedroom 3
- Features: Flooring - Carpet, Ceiling Fan(s)
- Level: Upper
- Area: 144 Square Feet
- Dimensions: 12 x 12
Bedroom 4
- Features: Flooring - Carpet, Ceiling Fan(s)
- Level: Upper
- Area: 132 Square Feet
- Dimensions: 11 x 12
Bedroom 5
- Features: Flooring - Carpet, Attached Bathroom, Walk-In Closet(s)
- Level: Main
- Area: 256 Square Feet
- Dimensions: 16 x 16
Primary bathroom
- Features: Flooring - Vinyl
- Level: Upper
- Area: 50 Square Feet
- Dimensions: 5 x 10
Dining room
- Features: Flooring - HardWood, Chair Rail
- Level: Main
- Area: 210 Square Feet
- Dimensions: 14 x 15
Exercise room
- Features: Flooring - Carpet
- Level: Lower
- Area: 128 Square Feet
- Dimensions: 8 x 16
Family room
- Features: Flooring - Carpet
- Level: Main
- Area: 312 Square Feet
- Dimensions: 13 x 24
Family room
- Features: Fireplace - Gas, Flooring - Carpet
- Level: Lower
- Area: 494 Square Feet
- Dimensions: 26 x 19
Foyer
- Features: Flooring - HardWood
- Level: Main
- Area: 150 Square Feet
- Dimensions: 15 x 10
Other
- Features: Flooring - Vinyl, Bathroom - Jetted Tub, Bathroom - Stall Shower, Double Sink
- Level: Main
- Area: 132 Square Feet
- Dimensions: 11 x 12
Other
- Features: Double Sink, Flooring - Vinyl
- Level: Upper
- Area: 72 Square Feet
- Dimensions: 12 x 6
Half bath
- Features: Flooring - Vinyl
- Level: Main
- Area: 21 Square Feet
- Dimensions: 7 x 3
Kitchen
- Features: Flooring - Vinyl, Granite Counters, Pantry, Eat-in Kitchen
- Level: Main
- Area: 378 Square Feet
- Dimensions: 21 x 18
Laundry
- Features: Flooring - Vinyl
- Level: Main
- Area: 63 Square Feet
- Dimensions: 7 x 9
Laundry
- Level: Lower
Living room
- Features: Flooring - Carpet
- Level: Main
- Area: 182 Square Feet
- Dimensions: 13 x 14
Office
- Features: Flooring - Carpet
- Level: Upper
- Area: 99 Square Feet
- Dimensions: 11 x 9
Other
- Features: Flooring - Carpet, Ceiling Fan(s)
- Level: Main
- Area: 168 Square Feet
- Dimensions: 14 x 12
Heating
- Forced Air, Oil, Propane
Cooling
- Central Air, Electric
Appliances
- Included: Microwave, Central Vacuum, Dishwasher, Dryer, Oven/Range - Electric, Refrigerator, Washer, Electric Water Heater
- Laundry: Laundry Room
Features
- Basement: Full,Finished
- Has fireplace: No
Interior area
- Total structure area: 4,999
- Total interior livable area: 4,999 sqft
- Finished area above ground: 4,382
- Finished area below ground: 617
Property
Parking
- Total spaces: 3
- Parking features: Garage Faces Side, Oversized, Attached
- Attached garage spaces: 3
Accessibility
- Accessibility features: None
Features
- Levels: Two
- Stories: 2
- Pool features: None
Lot
- Size: 1.02 Acres
Details
- Additional structures: Above Grade, Below Grade
- Parcel number: 4309006100000
- Zoning: RESIDENTIAL
- Special conditions: Standard
Construction
Type & style
- Home type: SingleFamily
- Architectural style: Colonial
- Property subtype: Single Family Residence
Materials
- Frame
- Foundation: Other
Condition
- New construction: No
- Year built: 1998
Utilities & green energy
- Sewer: On Site Septic
- Water: Well
Community & HOA
Community
- Subdivision: None Available
HOA
- Has HOA: No
Location
- Region: Pequea
- Municipality: MARTIC TWP
Financial & listing details
- Price per square foot: $145/sqft
- Tax assessed value: $451,900
- Annual tax amount: $10,186
- Date on market: 9/2/2025
- Listing agreement: Exclusive Right To Sell
- Inclusions: Kitchen And Basement Refrigerator, Washer And Dryer In Basement, Microwave, Dishwasher, Electric Range, Shelving, Workbench, And Pegboard In Garage, Desk Bolted To The Wall In Upstairs Office To Remain.
- Exclusions: Washer And Dryer On Main Floor May Go With Sellers Or May Not. Will Be Determined Later. Stand Up Freezer In Basement Reserved For Sellers.
- Ownership: Fee Simple
Price history
| Date | Event | Price |
|---|---|---|
| 11/17/2025 | Sold | $725,000+5.1%$145/sqft |
Source:  Bright MLS #PALA2075594 Report a problem Bright MLS #PALA2075594 Report a problem | ||
| 9/6/2025 | Pending sale | $689,500$138/sqft |
Source: Bright MLS #PALA2075594 Report a problem | ||
| 9/2/2025 | Listed for sale | $689,500$138/sqft |
Source: Bright MLS #PALA2075594 Report a problem | ||
Public tax history
| Year | Property taxes | Tax assessment |
|---|---|---|
| 2026 | $10,318 +4.3% | $451,900 |
| 2025 | $9,895 +2.5% | $451,900 |
| 2024 | $9,651 | $451,900 |
| 2023 | $9,651 +2% | $451,900 |
| 2022 | $9,465 | $451,900 |
| 2021 | $9,465 +512.2% | $451,900 |
| 2020 | $1,546 -82.7% | $451,900 |
| 2019 | $8,957 +580.9% | $451,900 |
| 2018 | $1,315 -82.8% | $451,900 +35.8% |
| 2017 | $7,654 | $332,700 |
| 2016 | $7,654 +33.3% | $332,700 |
| 2015 | $5,740 | $332,700 |
| 2014 | $5,740 | $332,700 |
| 2013 | -- | $332,700 |
| 2012 | -- | $332,700 |
| 2011 | -- | $332,700 |
| 2010 | -- | $332,700 |
| 2009 | -- | $332,700 |
| 2007 | -- | $332,700 |
| 2006 | -- | $332,700 |
| 2005 | -- | $332,700 +9.2% |
| 2004 | -- | $304,700 |
| 2003 | -- | $304,700 |
| 2002 | -- | $304,700 |
| 2000 | -- | $304,700 |
Find assessor info on the county website
Neighborhood: 17565
Nearby homes
- $575,0004 bd3 ba2.7k sqft71 Deerfield Dr, Pequea, PA 17565Sold
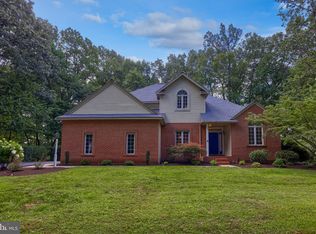
- $559,1003 bd2 ba1.9k sqft59 Deerfield Dr, Pequea, PA 17565Off Market
- $557,7003 bd3 ba2.4k sqft77 Deerfield Dr, Pequea, PA 17565Off Market
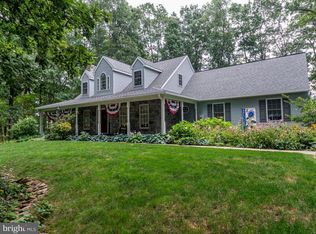
- $70,900-- bd-- ba-- sqft129 Deerfield Dr, Pequea, PA 17565Off Market
- $588,4004 bd3 ba2.5k sqft49 Deerfield Dr, Pequea, PA 17565Off Market
- $597,9004 bd2 ba2.6k sqft60 Deerfield Dr, Pequea, PA 17565Off Market
- $588,0003 bd3 ba1.9k sqft70 Deerfield Dr, Pequea, PA 17565Off Market
- $476,0004 bd3 ba3k sqft83 Deerfield Dr, Pequea, PA 17565Sold
Nearby schools
GreatSchools rating
- 8/10Martic El SchoolGrades: K-6Distance: 1.7 mi
- 7/10Marticville Middle SchoolGrades: 7-8Distance: 1.5 mi
- 7/10Penn Manor High SchoolGrades: 9-12Distance: 7.1 mi
Schools provided by the listing agent
- District: Penn Manor
Source: Bright MLS. This data may not be complete. We recommend contacting the local school district to confirm school assignments for this home.
Sell for more on Zillow
Get a Zillow Showcase℠ listing at no additional cost and you could sell for .
$752,800
2% more
+$15,056
With Zillow Showcase(estimated)
$767,856
Sell for more on Zillow
Get a Zillow Showcase℠ listing at no additional cost and you could sell for .
$752,800
2% more
+$15,056
With Zillow Showcase(estimated)
$767,856
- Pennsylvania
- Lancaster County
- Pequea
- 17565
- 65 Deerfield Dr
