Skip main navigation
Off market
  • $1,409,800

    65 Denison Dr, Granville, OH 43023

    5beds
    5baths
    4,276sqft
    SingleFamily
    Built in 1973
    4.23 Acres Lot
    $1,409,800 Zestimate®
    $330/sqft
    $5,164 Estimated rent

    Home value

    $1,409,800

    $1.25M - $1.59M

    $5,164/mo

    Zestimate® history
    Loading
    Loading...

    Owner options

    List your home for rent

    $5,164/mo

    Rent Zestimate®

    Find your next renter with Zillow Rental Manager. Plus, with online applications, you can quickly screen prospective tenants – for free.

    Learn more

    $5,164/mo

    Rent Zestimate®

    Refinance and save

    $7,241/mo

    Est. payment

    Refinancing to a lower rate could help reduce your monthly payments and save thousands over the life of the loan.

    See today's rates

    $7,241/mo

    Est. payment

    Explore your selling options

    Work with a Zillow partner agent

    Leverage their expertise and Zillow's premium Showcase listings to get your home seen by more buyers.

    Get started

    List with your own agent

    Get your home in front of millions of buyers by listing it on Zillow.

    Learn how to do it

    Sell it yourself

    Take full control of how buyers see your home on Zillow by listing For Sale by Owner (FSBO).

    List your home

    What's special

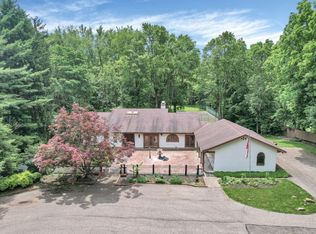
    Tucked away on 4.23 picturesque acres, this exquisite ranch style home in Granville is truly one of .... For the most accurate information, including videos, photos, and virtual tours, please view this listing on the official listing brokerage website at http://www.herrealtors.com/214020193 Extensively updated with approximately 4,200 square feet, nestled on 4.23 acres Double front entry doors with beveled glass and wide side lights provide a gorgeous entry area with gleaming hardwood floors. Vaulted Kitchen is accented with industrial style lighting and highlights an expansive island featuring Indiana Limestone and seats five. The recently updated Kitchen features new cabinets with glass fronts, subway tile backsplash, open shelves and a stainless steel farmhouse sink. Top of the line appliances include stainless steel, Viking gas range, refrigerator, beverage refrigerator & dishwasher. There is an charming corner fireplace that highlights the Kitchen and Sitting Room. The Kitchen includes four skylights and incredible lighting, providing a bright and airy feeling. Vaulted Sitting Room with hardwood floors, overhead storage and a large patio door that align the wall and look out over the stunning brick patio, pool & pool house. Great indoor/outdoor entertaining! The large Mud Room includes Limestone counters, a utility sink, a darling window seat, five enclosed floor to ceiling lockers that are cedar lined, two pantries & a broom closet ~ all with automatic lighting when the doors are opened. The Dining Room has hardwood floors and patio doors that line both sides of the room overlooking separate patios. Sunken Great Room with a vaulted ceiling includes a fireplace with a limestone hearth, hardwood floors and large picture windows overlooking the private rear yard. Five spacious Bedrooms, 4.5 updated Baths The Owner’s Suite has hardwood floors, plantation shutters and has an attached Sitting Room/Library with a large built-in and a patio door that leads out to a patio and koi pond. The Owner’s Bath is outstanding! It has been nicely updated with a walk-in shower, separate commode, 2 walk-in closets, attractive pebble/stone flooring, double vessel sinks, a stand alone tub and pocket doors to better utilize space. Spacious first floor Laundry has a tile floor, utility sink and cabinets A Bonus Suite offers large windows with shutters, hardwood floors, a walk-in closet and vaulted ceilings. This Bonus Suite has an attached deluxe bath with tile floors, double sinks, garden tub, delightful lighting and a separate commode area. There is an additional main level Bedroom with two good size closets. The finished Lower Level is home to two Bedrooms offering hardwood floors and patio access in each room. This area is versatile enough to used an exercise room or Den.

    This property is not currently displayed as for sale or rent on Zillow. This may be different from what's on other websites or public sources.
    Facts & features

    Interior

    Bedrooms & bathrooms
    • Bedrooms: 5
    • Bathrooms: 5
    Heating
    • Other
    Cooling
    • Central
    Features
    • Basement: Partially finished
    • Has fireplace: No
    Interior area
    • Total interior livable area: 4,276 sqft

    Property

    Parking
    • Parking features: Garage - Attached
    Features
    • Exterior features: Other
    Lot
    • Size: 4.23 Acres
    Details
    • Parcel number: 01904264202000

    Construction

    Type & style
    • Home type: SingleFamily
    Materials
    • Frame
    • Foundation: Crawl/Raised
    Condition
    • Year built: 1973

    Community & HOA

    Location
    • Region: Granville

    Financial & listing details

    • Price per square foot: $330/sqft
    • Tax assessed value: $1,015,700
    • Annual tax amount: $16,764

    Price history

    DateEventPrice
    4/24/2015Listing removed$795,000$186/sqft
    Source: HER Realtors #214020193 Report a problem
    4/25/2014Listed for sale$795,000+9.8%$186/sqft
    Source: HER Realtors #214020193 Report a problem
    7/25/2007Sold$723,900+11.4%$169/sqft
    Source: Public Record Report a problem
    6/23/2006Sold$650,000$152/sqft
    Source: Public Record Report a problem

    Public tax history

    YearProperty taxesTax assessment
    2025$16,764 +3%$355,495
    2024$16,279 +2.8%$355,495
    2023$15,842 -3.7%$355,495
    2022$16,457 +1.8%--
    2021$16,173 -0.1%--
    2020$16,188 +10.8%--
    2019$14,607 -3.5%--
    2018$15,133 -46.9%--
    2017$28,520 +64.9%--
    2016$17,299 -0.1%--
    2015$17,311 --
    2014$17,311 -2.2%--
    2013$17,700 -38.4%--
    2012$28,751 +0.2%--
    2011$28,703 +6.1%--
    2010$27,045 $252,180
    2009-- $252,180
    2008$14,515 +7.9%$252,180 +9.2%
    2007$13,451 +4.4%$230,900 +2.7%
    2006$12,882 +10.6%$224,920 +9.7%
    2005$11,650 +3.3%$204,960 +1.8%
    2004$11,275 +31.8%$201,290 +29.5%
    2003$8,558 +14%$155,440
    2002$7,505 $155,440
    Find assessor info on the county website

    Neighborhood: 43023

    Nearby schools

    GreatSchools rating
    Get a cash offer in 3 minutes
    Find out how much your home could sell for in as little as 3 minutes with a no-obligation cash offer.
    Estimated market value
    $1,409,800
    Get a cash offer in 3 minutes
    Find out how much your home could sell for in as little as 3 minutes with a no-obligation cash offer.
    Estimated market value
    $1,409,800