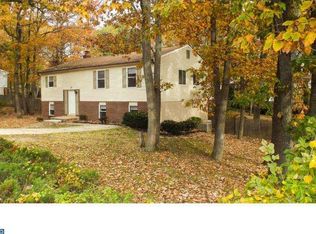
Schedule your appointment today to see this Potentially Wonderful 4 to 5 Bedroom, 2.5 Bathroom Single Home on a Great street in Pine Hill, NJ. Pull onto the 4-Car Driveway and head inside to the Foyer. Head upstairs to the Open Living and Dining Room. Enjoy having a deck (needs replacement) right off of the Dining Room. Right off of these rooms is the Big Eat-In Kitchen. Down the main hallway, is the Primary Bedroom with your own Primary Bathroom. The 2nd and 3rd Bedrooms are right across the hall. The 2nd Full Bathroom completes this level. Need more space? The Lower Level is spacious and has a lot of different options. 1st, is the 4th Bedroom. The Family Room sits right off of the 4th Bedroom and comes with a Stove Wood-Burning Fireplace and a Half Bathroom. Enjoying having a Huge 20x14 Bonus Room that can be used as a 5th Bedroom, Office, Playroom, and/or Gym. Right off of this room is another Bonus Room that could be used as a Huge Walk-In Closet or it can be converted to a Kitchen for an In-Law Suite. The Laundry/Utility Room completes this Level. This home also comes with an In-Ground Vinyl Liner Pool (needs a new liner), Great Yard Space, is Fully Fenced-In, has a Big Workshop-Like Shed, and a 2nd Shed. This Home does need to be updated throughout. Cash buyers are preferred. This home is being sold 100% as-is. Buyer is responsible for paying for and obtaining the passing resale certificate of occupancy from Pine Hill Boro. Home is owner occupied. Do not show up without an appointment with a licensed Realtor.
For sale
Price cut: $15K (9/21)
$235,000
65 Diamond Ave, Clementon, NJ 08021
4beds
2,322sqft
Single Family Residence
Built in 1983
0.44 Acres Lot
$-- Zestimate®
$101/sqft
$-- HOA
What's special
In-ground vinyl liner poolBig eat-in kitchenBig workshop-like shedGreat yard space
- 4 days
- 1,576
- 229
Zillow last checked:
Listing updated:
Listed by:
Joshua Behr 856-470-7667,
Keller Williams Realty - Washington Township
Source: Bright MLS,MLS#: NJCD2127068
Facts & features
Interior
Bedrooms & bathrooms
- Bedrooms: 4
- Bathrooms: 3
- Full bathrooms: 2
- 1/2 bathrooms: 1
- Main level bathrooms: 2
- Main level bedrooms: 3
Rooms
- Room types: Living Room, Dining Room, Primary Bedroom, Bedroom 2, Bedroom 3, Bedroom 4, Kitchen, Family Room, Laundry, Bathroom 2, Bonus Room, Primary Bathroom, Half Bath
Primary bedroom
- Level: Main
- Area: 143 Square Feet
- Dimensions: 11 X 13
Bedroom 2
- Level: Main
- Area: 108 Square Feet
- Dimensions: 12 X 9
Bedroom 3
- Level: Main
- Area: 110 Square Feet
- Dimensions: 10 X 11
Bedroom 4
- Level: Lower
- Area: 108 Square Feet
- Dimensions: 12 X 9
Primary bathroom
- Level: Main
- Area: 49 Square Feet
- Dimensions: 7 X 7
Bathroom 2
- Level: Main
- Area: 36 Square Feet
- Dimensions: 6 X 6
Bonus room
- Level: Lower
- Area: 280 Square Feet
- Dimensions: 14 X 20
Bonus room
- Level: Lower
- Area: 90 Square Feet
- Dimensions: 10 X 9
Dining room
- Level: Main
- Area: 110 Square Feet
- Dimensions: 10 X 11
Family room
- Level: Lower
- Area: 170 Square Feet
- Dimensions: 17 X 10
Half bath
- Level: Lower
- Area: 20 Square Feet
- Dimensions: 4 X 5
Kitchen
- Level: Main
- Area: 160 Square Feet
- Dimensions: 10 X 16
Laundry
- Level: Lower
- Area: 121 Square Feet
- Dimensions: 11 X 11
Living room
- Level: Main
- Area: 198 Square Feet
- Dimensions: 11 X 18
Heating
- Forced Air, Natural Gas
Cooling
- Central Air, Electric
Appliances
- Included: Built-In Range, Oven, Oven/Range - Electric, Refrigerator, Gas Water Heater
- Laundry: Lower Level, Laundry Room
Features
- Attic, Bathroom - Stall Shower, Bathroom - Tub Shower, Ceiling Fan(s), Eat-in Kitchen, Primary Bath(s), Dry Wall
- Flooring: Carpet, Tile/Brick
- Windows: Casement, Wood Frames, Window Treatments
- Has basement: No
- Number of fireplaces: 1
- Fireplace features: Flue for Stove
Interior area
- Total structure area: 2,322
- Total interior livable area: 2,322 sqft
- Finished area above ground: 2,322
- Finished area below ground: 0
Property
Parking
- Total spaces: 4
- Parking features: Concrete, Driveway, On Street
- Uncovered spaces: 4
Accessibility
- Accessibility features: None
Features
- Levels: Multi/Split,Two
- Stories: 2
- Patio & porch: Deck, Patio, Porch
- Exterior features: Lighting, Sidewalks, Street Lights
- Has private pool: Yes
- Pool features: In Ground, Vinyl, Private
- Fencing: Full,Wood
Lot
- Size: 0.44 Acres
- Dimensions: 125 x 155
- Features: Level, Front Yard, Rear Yard, SideYard(s)
Details
- Additional structures: Above Grade, Below Grade
- Parcel number: 280008200054
- Zoning: RLOW
- Special conditions: Standard
Construction
Type & style
- Home type: SingleFamily
- Property subtype: Single Family Residence
Materials
- Frame, Aluminum Siding, Brick
- Foundation: Slab
- Roof: Shingle,Pitched
Condition
- Fixer
- New construction: No
- Year built: 1983
Utilities & green energy
- Electric: 150 Amps, Circuit Breakers
- Sewer: Public Sewer
- Water: Public
Community & HOA
Community
- Subdivision: None Available
HOA
- Has HOA: No
Location
- Region: Clementon
- Municipality: PINE HILL BORO
Financial & listing details
- Price per square foot: $101/sqft
- Tax assessed value: $176,000
- Annual tax amount: $10,294
- Date on market: 9/17/2026
- Listing agreement: Exclusive Right To Sell
- Listing terms: Cash,FHA 203(k)
- Ownership: Fee Simple
Estimated market value
Not available
Estimated sales range
Not available
Not available
Price history
| Date | Event | Price |
|---|---|---|
| 9/21/2026 | Price change | $235,000-6%$101/sqft |
Source:  Bright MLS #NJCD2127068 Report a problem Bright MLS #NJCD2127068 Report a problem | ||
| 9/17/2026 | Listed for sale | $250,000$108/sqft |
Source: Bright MLS #NJCD2127068 Report a problem | ||
Public tax history
Tax history is unavailable.
Monthly payment
Est. payment
Payment breakdown
Explore the cost of this home by adjusting the details. Changes won't be saved.Climate risks
Neighborhood: 08021
Similar homes
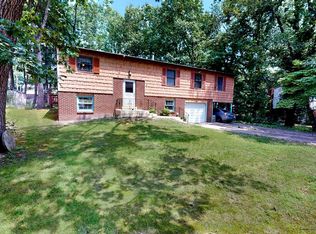
- $--4 bd3 ba1.6k sqft1121 Kayser Ave, Pine Hill, NJ 08021Auction
 Xome
Xome - $--4 bd2 ba1.9k sqft34 Congress Rd, Pine Hill, NJ 08021Auction
 Auction.com 2
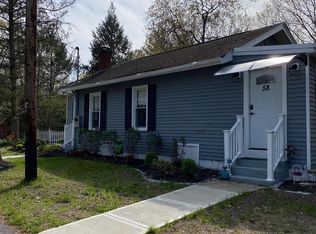
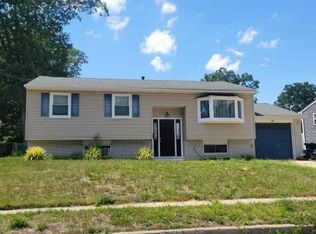
 - $219,0003 bd3 ba1.6k sqft1502 Bromley Ests, Pine Hill, NJ 08021For Sale
 MLS ID #2704492R, ANIL AGGARWAL. All Jersey MLS
 - $324,9004 bd3 ba2.5k sqft49 E Cloverdale Ave, Pine Hill, NJ 08021For Sale
 MLS ID #NJCD2126186, Ann Chain, Family Five Homes. Bright MLS
 - $239,9004 bd3 ba1.8k sqft608 Bromley Est, Clementon, NJ 08021For SaleMLS ID #NJCD2124926, Patrick Gorman, Keller Williams - Main Street. Bright MLS
- $180,0004 bd1 ba1.1k sqft500 Locust Ave, Lindenwold, NJ 08021For SaleMLS ID #NJCD2127124, Christopher Bate, Keller Williams Realty - Moorestown. Bright MLS
- $290,0004 bd2 ba1.8k sqft100 E Elm Ave, Lindenwold, NJ 08021For SaleMLS ID #NJCD2126198, Liz Fahy, EXP Realty, LLC. Bright MLS
- $275,0003 bd2 ba1.2k sqft142 New Freedom Rd, Clementon, NJ 08021For SaleMLS ID #NJCD2126528, Tina Batten, Keller Williams Realty - Cherry Hill. Bright MLS
- $234,9993 bd3 ba1.5k sqft35 Harwood Ln #Dd, Clementon, NJ 08021For SaleMLS ID #NJCD2124982, Min Choe, Better Homes and Gardens Real Estate Maturo. Bright MLS
- $299,9993 bd2 ba1.3k sqft54 Watson Blvd, Clementon, NJ 08021For SaleMLS ID #NJCD2124524, Johnny Jones, Keller Williams Realty - Marlton. Bright MLS
- $299,0003 bd2 ba1.1k sqft21 Holly Rd, Clementon, NJ 08021For SaleMLS ID #NJCD2126026, Johnny Jones, Keller Williams Realty - Marlton. Bright MLS
- $229,9923 bd3 ba1.6k sqft1605 Bromley Ests, Pine Hill, NJ 08021For SaleMLS ID #NJCD2119220, Dilip Luthra, Realty Mark Central, LLC. Bright MLS
- $239,9913 bd2 ba1.6k sqft1703 Bromley Ests, Pine Hill, NJ 08021For SaleMLS ID #NJCD2118824, Dilip Luthra, Realty Mark Central, LLC. Bright MLS
- $204,9993 bd2 ba1.5k sqft409 Mason Run, Pine Hill, NJ 08021For SaleMLS ID #NJCD2125850, Keith Squires, Better Homes and Gardens Real Estate Maturo. Bright MLS
- $160,0003 bd3 ba1.2k sqft7 Georgetown Rd, Clementon, NJ 08021For SaleMLS ID #NJCD2127182, Robert Greenblatt, Weichert Realtors - Moorestown. Bright MLS
- $239,9002 bd2 ba1.2k sqft223 White Horse Pike, Clementon, NJ 08021For SaleMLS ID #NJCD2121476, Dan Mauz, Keller Williams Realty - Washington Township. Bright MLS
- $274,0003 bd1 ba1.2k sqft204 W Linden Ave, Lindenwold, NJ 08021For SaleMLS ID #NJCD2122012, Elaine Williams, BHHS Zack Shore REALTORS. Bright MLS
