Skip main navigation
Under contract
  • $478,500

    65 Dockerel Road, Vernon, CT 06066

    3beds
    2,061sqft
    : 
    $3,258/mo
    Get pre-qualified
    Single Family Residence
    Built in 1986
    2.9 Acres Lot
    $-- Zestimate®
    $232/sqft
    $-- HOA

    What's special

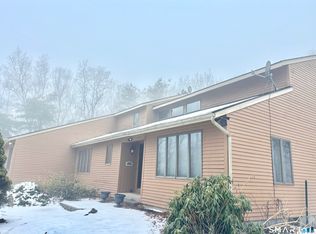
    HIGHEST AND BEST BY 7/29 NOON. Welcome to this custom Cape Cod, lovingly maintained by its original owner for 40 years and privately set on 2.9 scenic, wooded acres. Surrounded by nature, this distinctive home offers exceptional privacy, generous space, and timeless New England character. A wraparound deck provides the perfect setting for quiet mornings, outdoor dining, and seasonal views. Inside, the home is warm and inviting, highlighted by a dramatic two-story living room with a wall of windows overlooking the peaceful backyard. The thoughtfully designed main level features a spacious primary suite with dual vanities, a private water closet, garden tub, and separate shower. A formal dining room, eat-in kitchen, laundry room, and half bath complete the first floor. Upstairs, two additional bedrooms each include a private vanity area and share a convenient Jack-and-Jill bath with a tub and shower. The partially finished lower level offers flexible living or recreation space, including a vaulted sunroom that opens to the side yard, a workshop, and abundant storage. Additional features include a detached oversized two-car garage, a large storage shed with gardening and potting area, and a seasonal pond that may be enjoyed for winter skating when conditions allow. A treasured one-owner property with wonderful potential, ready for its next owner to bring fresh ideas and personal touches to a truly special setting. Subject to probate approval. Home is being sold as is and some items maybe be left in the home.
    33 days
    |
    1,254
    |
    117
    |

    Likely to sell faster than

    Zillow last checked:

    Listing updated:

    Listed by:

    Linda Goff (860)966-4003,

    Berkshire Hathaway NE Prop. 860-648-2045

    Source: Smart MLS,MLS#: 24188385MLS Logo

      Facts & features

      Interior

      Bedrooms & bathrooms
      • Bedrooms: 3
      • Bathrooms: 3
      • Full bathrooms: 2
      • 1/2 bathrooms: 1
      Primary bedroom
      • Features: Bedroom Suite, Full Bath
      • Level: Main
      Bedroom
      • Level: Upper
      Bedroom
      • Level: Upper
      Bathroom
      • Level: Main
      Bathroom
      • Features: Double-Sink, Jack & Jill Bath, Tub w/Shower
      • Level: Upper
      Dining room
      • Features: Hardwood Floor
      • Level: Main
      Kitchen
      • Features: Eating Space, Kitchen Island, Tile Floor
      • Level: Main
      Living room
      • Features: 2 Story Window(s), Vaulted Ceiling(s), Pellet Stove, Sliders
      • Level: Main
      Heating
      • Forced Air, Oil
      Cooling
      • Ceiling Fan(s), Central Air
      Appliances
      • Included: Cooktop, Oven, Microwave, Refrigerator, Dishwasher, Disposal, Washer, Dryer, Water Heater
      • Laundry: Main Level
      Features
      • Basement: Full,Partially Finished
      • Attic: Access Via Hatch
      • Number of fireplaces: 1
      Interior area
      • Total structure area: 2,061
      • Total interior livable area: 2,061 sqft
      • Finished area above ground: 2,061

      Property

      Parking
      • Total spaces: 2
      • Parking features: Detached
      • Garage spaces: 2
      Features
      • Patio & porch: Wrap Around, Covered
      • Exterior features: Garden, Stone Wall
      Lot
      • Size: 2.9 Acres
      • Features: Secluded, Wooded, Rolling Slope
      Details
      • Additional structures: Shed(s)
      • Parcel number: 2362871
      • Zoning: R-40

      Construction

      Type & style
      • Home type: SingleFamily
      • Architectural style: Cape Cod
      • Property subtype: Single Family Residence
      Materials
      • Vinyl Siding
      • Foundation: Concrete Perimeter
      • Roof: Asphalt
      Condition
      • New construction: No
      • Year built: 1986

      Utilities & green energy

      • Sewer: Septic Tank
      • Water: Well

      Community & HOA

      Community
      • Features: Lake, Paddle Tennis, Park, Public Rec Facilities
      HOA
      • Has HOA: No
      Location
      • Region: Vernon

      Financial & listing details

      • Price per square foot: $232/sqft
      • Tax assessed value: $244,040
      • Annual tax amount: $8,807
      • Date on market: 7/21/2026

        Estimated market value

        Not available

        Estimated sales range

        Not available

        Not available

        Price history

        DateEventPrice
        7/29/2026Pending sale$478,500$232/sqft
        Source: Smart MLS #24188385 Report a problem
        7/24/2026Listed for sale$478,500+29.4%$232/sqft
        Source: Smart MLS #24188385 Report a problem
        5/22/2012Listing removed$369,900$179/sqft
        Source: RE/MAX #G604710 Report a problem
        4/11/2012Price change$369,900+8.8%$179/sqft
        Source: RE/MAX #G604710 Report a problem
        2/14/2012Price change$339,900-8.1%$165/sqft
        Source: RE/MAX East Of The River #G604710 Report a problem
        10/4/2011Listed for sale$369,900$179/sqft
        Source: RE/MAX East Of The River #G604710 Report a problem

        Public tax history

        YearProperty taxesTax assessment
        2025$8,807 +2.8%$244,040
        2024$8,563 +5.1%$244,040
        2023$8,148 $244,040
        2022$8,148 +4.8%$244,040 +24.4%
        2021$7,773 $196,140
        2020$7,773 $196,140
        2019$7,773 $196,140
        2018$7,773 +2.4%$196,140
        2017$7,593 +1.5%$196,140 -0.3%
        2016$7,484 +3%$196,780
        2015$7,263 +2.2%$196,780
        2014$7,106 +2%$196,780
        2013$6,966 +5.3%$196,780
        2012$6,618 -2.4%$196,780 -13.2%
        2011$6,781 -0.4%$226,800
        2010$6,809 +5.6%$226,800
        2009$6,446 -6.1%$226,800
        2008$6,868 -8%$226,800
        2007$7,464 +25.9%$226,800 +40.5%
        2006$5,930 +2.6%$161,454
        2005$5,778 +1.3%$161,454
        2004$5,704 +5.3%$161,454
        2003$5,415 $161,454
        Find assessor info on the county website

        Monthly payment

        Est. payment

        Payment breakdown

        Explore the cost of this home by adjusting the details. Changes won't be saved.
        All calculations are estimates and provided by Zillow, Inc. for informational purposes only. Actual amounts may vary.
        HOA fees may include property taxes on listings classified as Co-Ops. Contact the listing agent and/or owner for fee details.
        See how much you could borrow to make a competitive offer.

        Climate risks

        Neighborhood: 06066

        Getting around

        0 / 100
        Car-Dependent

        Nearby schools

        GreatSchools rating
        Schools provided by the listing agent
        • Elementary: Center Road
        • Middle: Vernon Center
        • High: Rockville

        Source: Smart MLS. This data may not be complete. We recommend contacting the local school district to confirm school assignments for this home.

        A local agent can set up tours, give advice and negotiate with sellers.

        Browse local experts

        Similar homes