Skip main navigation
Sold for $291,000
  • $291,000

    65 Doe Valley Cv, Jackson, TN 38305

    3beds
    1,669sqft
    Single Family Residence
    Built in 2020
    9,147.6 Square Feet Lot
    $291,100 Zestimate®
    $174/sqft
    $2,101 Estimated rent

    Home value

    $291,100

    $259,000 - $329,000

    $2,101/mo

    Zestimate® history
    Loading
    Loading...

    Owner options

    List your home for rent

    $2,101/mo

    Rent Zestimate®

    Find your next renter with Zillow Rental Manager. Plus, with online applications, you can quickly screen prospective tenants – for free.

    Learn more

    $2,101/mo

    Rent Zestimate®

    Refinance and save

    $1,823/mo

    Est. payment

    Refinancing to a lower rate could help reduce your monthly payments and save thousands over the life of the loan.

    See today's rates

    $1,823/mo

    Est. payment

    Explore your selling options

    Work with a Zillow partner agent

    Leverage their expertise and Zillow's premium Showcase listings to get your home seen by more buyers.

    Get started

    List with your own agent

    Get your home in front of millions of buyers by listing it on Zillow.

    Learn how to do it

    Sell it yourself

    Take full control of how buyers see your home on Zillow by listing For Sale by Owner (FSBO).

    List your home

    What's special

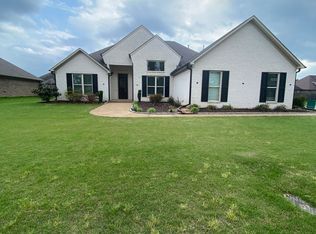
    Welcome home to the perfect blend of comfort, style, and outdoor adventure! This beautifully designed **3-bedroom, 2-bath** residence offers **1,669 square feet** of thoughtfully crafted living space where every detail feels intentional. Step inside and be instantly wowed by the soaring **12-foot cathedral ceiling** in the great room, anchored by a cozy gas log fireplace — the ideal gathering spot for relaxing evenings or lively get-togethers. The open floor plan creates effortless flow between living, dining, and kitchen spaces, making entertaining feel natural and everyday living refreshingly spacious. Retreat to the private primary suite, where elegant tray ceilings add architectural charm and elevate the room into a true sanctuary. Practical meets impressive with a two-car garage and an extra-wide driveway that's three vehicles across — perfect for guests, game nights, or multi-car households. Out back, you'll find a covered patio designed for slow mornings and sunset evenings, all overlooking a beautifully maintained yard enclosed with a sleek black aluminum fence complete with puppy panels — because every member of the family deserves a safe place to roam. And the best part? Your backyard opens directly to **The Bend at Highland Meadows**, giving you instant access to a walking track, an 18-hole disc golf course, lighted tennis courts, a croquet field, and two scenic ponds. It's like having a private resort just beyond your fence. This isn't just a home — it's a lifestyle upgrade. Schedule your showing and discover how effortlessly comfort and recreation come together right here.

    Zillow last checked:

    Listing updated:

    Listed by:

    Adam Cash,

    Real Broker

    Bought with:

    Michele G Miller, 270887

    Coldwell Banker Southern Realty

    Source: CWTAR,MLS#: 2600840MLS Logo

    Facts & features

    Interior

    Bedrooms & bathrooms
    • Bedrooms: 3
    • Bathrooms: 2
    • Full bathrooms: 2
    • Main level bathrooms: 2
    • Main level bedrooms: 3
    Primary bedroom
    • Description: 8x9 walk in closet in bathroom.
    • Level: Main
    • Area: 168
    • Dimensions: 14.0 x 12.0
    Bedroom
    • Description: 2.4 x7.8 closet
    • Level: Main
    • Area: 114.48
    • Dimensions: 10.6 x 10.8
    Bedroom
    • Description: 8x2 closet
    • Level: Main
    • Area: 126.36
    • Dimensions: 10.8 x 11.7
    Bathroom
    • Level: Main
    • Area: 88.2
    • Dimensions: 9.8 x 9.0
    Bathroom
    • Level: Main
    • Area: 37.92
    • Dimensions: 4.8 x 7.9
    Dining room
    • Level: Main
    • Area: 98.04
    • Dimensions: 11.4 x 8.6
    Foyer
    • Description: 2.6x2.4 coat closet
    • Level: Main
    • Area: 47.6
    • Dimensions: 5.6 x 8.5
    Kitchen
    • Description: includes eat in kitchen.
    • Level: Main
    • Area: 153.9
    • Dimensions: 11.4 x 13.5
    Laundry
    • Level: Main
    • Area: 37.21
    • Dimensions: 6.1 x 6.1
    Heating
    • Central, Electric, Fireplace(s)
    Cooling
    • Ceiling Fan(s), Central Air, Electric
    Appliances
    • Included: Built-In Electric Oven, Dishwasher, Disposal, Electric Range, Microwave, Refrigerator, Stainless Steel Appliance(s)
    • Laundry: Electric Dryer Hookup, Laundry Room, Main Level, Washer Hookup
    Features
    • Ceiling Fan(s), Commode Room, Crown Molding, Double Vanity, Eat-in Kitchen, Entrance Foyer, Granite Counters, Kitchen Island, Knocked Down Ceilings, Open Floorplan, Pantry, Tray Ceiling(s), Tub Shower Combo, Vaulted Ceiling(s), Walk-In Closet(s)
    • Flooring: Ceramic Tile, Luxury Vinyl
    • Windows: Vinyl Frames
    • Has basement: No
    • Has fireplace: Yes
    • Fireplace features: Gas Log, Great Room
    Interior area
    • Total interior livable area: 1,669 sqft

    Property

    Parking
    • Total spaces: 8
    • Parking features: Garage Door Opener, Open
    • Attached garage spaces: 2
    • Uncovered spaces: 6
    Features
    • Levels: One
    • Patio & porch: Covered, Rear Porch
    • Exterior features: Rain Gutters
    • Fencing: Back Yard
    • Has view: Yes
    • View description: Other
    Lot
    • Size: 9,147 sqft
    • Dimensions: 75 x 125 x 75 x 124
    • Features: Other
    Details
    • Parcel number: 033K G 016.00
    • Zoning description: Residential.
    • Special conditions: Standard

    Construction

    Type & style
    • Home type: SingleFamily
    • Property subtype: Single Family Residence
    Materials
    • Brick
    • Foundation: Slab
    Condition
    • false
    • New construction: No
    • Year built: 2020
    Details
    • Builder name: Ron Petty Construction Co.
    • Warranty included: Yes

    Utilities & green energy

    • Electric: Circuit Breakers
    • Sewer: Public Sewer
    • Water: Public
    • Utilities for property: Cable Available, Electricity Connected, Natural Gas Connected, Phone Available, Sewer Connected, Water Connected

    Community & neighborhood

    Security
    • Security features: Smoke Detector(s)
    Community
    • Community features: Park
    Location
    • Region: Jackson
    • Subdivision: Palmer Woods

    HOA & financial

    HOA
    • Has HOA: Yes
    • HOA fee: $150 annually

    Other

    Other facts
    • Listing terms: Cash,Conventional,FHA,VA Loan
    • Road surface type: Asphalt

    Price history

    DateEventPrice
    4/3/2026Sold$291,000$174/sqft
    Source: CWTAR #2600840 Report a problem
    3/3/2026Pending sale$291,000$174/sqft
    Source: CWTAR #2600840 Report a problem
    3/2/2026Listed for sale$291,000-11.8%$174/sqft
    Source: CWTAR #2600840 Report a problem
    10/29/2024Listing removed--
    Source: Owner Report a problem
    10/6/2024Listed for sale$329,900+53.4%$198/sqft
    Source: Owner Report a problem
    3/11/2021Sold$215,000$129/sqft
    Source: Public Record Report a problem
    11/7/2020Listing removed$215,000$129/sqft
    Source: Nest Realty #203792 Report a problem
    9/19/2020Listed for sale$215,000+571.9%$129/sqft
    Source: Nest Realty #203792 Report a problem
    12/27/2019Sold$32,000$19/sqft
    Source: Public Record Report a problem
    4/5/2019Sold$32,000$19/sqft
    Source: Public Record Report a problem

    Public tax history

    YearProperty taxesTax assessment
    2025$2,246 $64,450
    2024$2,246 $64,450
    2023$2,246 $64,450
    2022$2,246 +46.3%$64,450 +81%
    2021$1,535 +469.6%$35,600 +469.6%
    2020$270 +83.5%$6,250
    2019$147 -45.5%$6,250
    2018$269 $6,250

    Find assessor info on the county website

    Neighborhood: 38305

    Nearby schools

    GreatSchools rating
    Schools provided by the listing agent
    • District: Jackson Madison Consolidated District

    Source: CWTAR. This data may not be complete. We recommend contacting the local school district to confirm school assignments for this home.

    Get pre-qualified for a loan
    At Zillow Home Loans, we can pre-qualify you in as little as 5 minutes with no impact to your credit score.

    An equal housing lender. NMLS #10287.