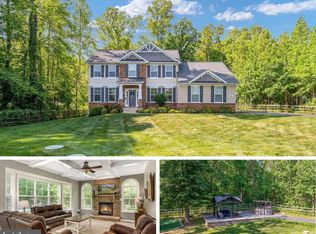
Nestled on over 3.6 private acres in the established Poplar Estates community, this spacious Colonial offers the perfect blend of privacy, functional living, and inviting indoor-outdoor spaces. Surrounded by mature trees and open landscape, the property delivers a quiet, tucked-away feel while remaining convenient to Stafford’s main commuter routes, shopping, and dining. A welcoming covered front porch sets the tone, leading into a two-story foyer with hardwood flooring and natural light that carries throughout the main level. The well-designed layout includes formal living and dining spaces with crown molding and chair rail detailing, along with a dedicated home office for added flexibility. The kitchen is thoughtfully appointed with granite countertops, a center island, double wall ovens, electric cooktop, stainless steel appliances, and freshly painted white cabinetry, offering both functionality and style. The adjacent family room features LVP flooring and a gas fireplace, creating a comfortable gathering space that flows seamlessly to the outdoor living area. Enjoy a fully screened and covered deck with ceiling fan—perfect for relaxing or entertaining—overlooking the expansive yard, complete with a fire pit area and additional storage shed. Upstairs, the primary suite offers a spacious retreat with vaulted ceilings, walk-in closets, and an en-suite bath featuring a soaking tub, fully tiled shower, and dual vanity with updated fixtures. Additional bedrooms include en-suite bath access, providing comfort and privacy, while a conveniently located upper-level laundry adds everyday practicality. The lower level expands the living space with a recreation room, media room, additional bedroom, and full bath—ideal for guests, extended stays, or flexible use. Recent updates include a water heater replaced in 2020, sump pump installed in 2024, and garbage disposal replaced in 2025, offering added peace of mind. With approximately 5,420 total square feet, a two-car attached garage, private well and septic, and a large, usable lot, this property offers space, versatility, and long-term value in a desirable Stafford setting.
Sold for $895,000
$895,000
65 Donovan Ln, Stafford, VA 22556
5beds
5,018sqft
Single Family Residence
Built in 2014
3.65 Acres Lot
$899,300 Zestimate®
$178/sqft
$4,864 Estimated rent
Home value
$899,300
Estimated sales range
Not available
$4,864/mo
Zestimate® history
Owner options
List your home for rent
$4,864/mo
Rent Zestimate®
Find your next renter with Zillow Rental Manager. Plus, with online applications, you can quickly screen prospective tenants – for free.
$4,864/mo
Rent Zestimate®
Refinance and save
$5,511/mo
Est. payment
Refinancing to a lower rate could help reduce your monthly payments and save thousands over the life of the loan.
$5,511/mo
Est. payment
Explore your selling options
Work with a Zillow partner agent
Leverage their expertise and Zillow's premium Showcase listings to get your home seen by more buyers.
Get startedList with your own agent
Get your home in front of millions of buyers by listing it on Zillow.
Learn how to do itSell it yourself
Take full control of how buyers see your home on Zillow by listing For Sale by Owner (FSBO).
List your homeWhat's special
Two-car attached garageLarge usable lotWelcoming covered front porchDedicated home officeUpper-level laundry
Zillow last checked:
Listing updated:
Listed by:
Michael Gillies 540-300-1578,
EXP Realty, LLC
Bought with:
Brook del Valle, 0225238885
Coldwell Banker Elite
Source: Bright MLS,MLS#: VAST2045486
Facts & features
Interior
Bedrooms & bathrooms
- Bedrooms: 5
- Bathrooms: 5
- Full bathrooms: 4
- 1/2 bathrooms: 1
- Main level bathrooms: 1
Rooms
- Room types: Living Room, Dining Room, Primary Bedroom, Bedroom 2, Bedroom 3, Bedroom 4, Bedroom 5, Kitchen, Family Room, Foyer, Sun/Florida Room, Laundry, Other, Office, Recreation Room, Utility Room, Bathroom 2, Bathroom 3, Primary Bathroom, Full Bath, Half Bath
Primary bedroom
- Features: Flooring - Carpet, Cathedral/Vaulted Ceiling, Ceiling Fan(s), Lighting - Ceiling, Walk-In Closet(s), Attached Bathroom
- Level: Upper
Bedroom 2
- Features: Flooring - Carpet, Walk-In Closet(s), Attached Bathroom
- Level: Upper
Bedroom 3
- Features: Flooring - Carpet, Attached Bathroom
- Level: Upper
Bedroom 4
- Features: Flooring - Carpet
- Level: Upper
Bedroom 5
- Features: Flooring - Carpet, Ceiling Fan(s), Lighting - Ceiling
- Level: Lower
Primary bathroom
- Features: Flooring - Ceramic Tile, Soaking Tub, Bathroom - Walk-In Shower
- Level: Upper
Bathroom 2
- Features: Flooring - Ceramic Tile, Bathroom - Tub Shower
- Level: Upper
Bathroom 3
- Features: Bathroom - Tub Shower, Flooring - Ceramic Tile
- Level: Upper
Dining room
- Features: Flooring - HardWood, Crown Molding, Chair Rail, Lighting - Ceiling
- Level: Main
Family room
- Features: Flooring - Luxury Vinyl Plank, Fireplace - Gas, Ceiling Fan(s), Lighting - Ceiling
- Level: Main
Foyer
- Features: Flooring - HardWood
- Level: Main
Other
- Features: Bathroom - Tub Shower
- Level: Lower
Half bath
- Features: Flooring - HardWood
- Level: Main
Kitchen
- Features: Flooring - HardWood, Granite Counters, Kitchen Island, Kitchen - Electric Cooking
- Level: Main
Laundry
- Level: Upper
Living room
- Features: Flooring - HardWood, Crown Molding
- Level: Main
Office
- Features: Flooring - HardWood
- Level: Main
Other
- Features: Flooring - Carpet
- Level: Lower
Recreation room
- Features: Flooring - Luxury Vinyl Plank
- Level: Lower
Screened porch
- Features: Ceiling Fan(s)
- Level: Main
Other
- Features: Flooring - HardWood, Cathedral/Vaulted Ceiling, Ceiling Fan(s), Lighting - Ceiling
- Level: Main
Utility room
- Level: Lower
Heating
- Heat Pump, Zoned, Electric
Cooling
- Central Air, Zoned, Electric
Appliances
- Included: Stainless Steel Appliance(s), Cooktop, Dishwasher, Disposal, Refrigerator, Ice Maker, Oven, Humidifier, Water Heater
- Laundry: Upper Level, Laundry Room
Features
- Kitchen - Gourmet, Breakfast Area, Family Room Off Kitchen, Kitchen Island, Kitchen - Table Space, Dining Area, Chair Railings, Crown Molding, Primary Bath(s), Open Floorplan, Upgraded Countertops, Bathroom - Tub Shower, Bathroom - Walk-In Shower, Ceiling Fan(s), Walk-In Closet(s), 2 Story Ceilings, Vaulted Ceiling(s)
- Flooring: Hardwood, Luxury Vinyl, Carpet, Ceramic Tile, Wood
- Basement: Rear Entrance,Partial,Exterior Entry,Windows,Sump Pump,Finished,Walk-Out Access
- Number of fireplaces: 1
- Fireplace features: Gas/Propane
Interior area
- Total structure area: 5,420
- Total interior livable area: 5,018 sqft
- Finished area above ground: 3,582
- Finished area below ground: 1,436
Property
Parking
- Total spaces: 2
- Parking features: Garage Door Opener, Garage Faces Side, Asphalt, Driveway, Attached
- Attached garage spaces: 2
- Has uncovered spaces: Yes
Accessibility
- Accessibility features: None
Features
- Levels: Three
- Stories: 3
- Patio & porch: Porch, Enclosed, Screened, Screened Porch
- Exterior features: Extensive Hardscape
- Pool features: None
- Fencing: Wood
- Has view: Yes
- View description: Trees/Woods
Lot
- Size: 3.65 Acres
- Features: Wooded, Backs to Trees
Details
- Additional structures: Above Grade, Below Grade
- Parcel number: 27P 2 129
- Zoning: A1
- Special conditions: Standard
Construction
Type & style
- Home type: SingleFamily
- Architectural style: Colonial
- Property subtype: Single Family Residence
Materials
- Vinyl Siding, Stone
- Foundation: Concrete Perimeter
Condition
- Excellent
- New construction: No
- Year built: 2014
Details
- Builder name: BROOKSTONE HOMES
Utilities & green energy
- Sewer: Septic < # of BR
- Water: Public
Community & HOA
Community
- Security: Electric Alarm
- Subdivision: Poplar Estates
HOA
- Has HOA: Yes
- HOA fee: $50 monthly
Location
- Region: Stafford
Financial & listing details
- Price per square foot: $178/sqft
- Tax assessed value: $825,800
- Annual tax amount: $7,735
- Date on market: 4/4/2026
- Listing agreement: Exclusive Right To Sell
- Ownership: Fee Simple
Price history
| Date | Event | Price |
|---|---|---|
| 5/22/2026 | Sold | $895,000-0.5%$178/sqft |
Source:  Bright MLS #VAST2045486 Report a problem Bright MLS #VAST2045486 Report a problem | ||
| 4/14/2026 | Contingent | $899,900$179/sqft |
Source: Bright MLS #VAST2045486 Report a problem | ||
| 4/13/2026 | Price change | $899,900-2.2%$179/sqft |
Source: Bright MLS #VAST2045486 Report a problem | ||
| 4/4/2026 | Listed for sale | $920,000+62.9%$183/sqft |
Source: Bright MLS #VAST2045486 Report a problem | ||
| 6/9/2014 | Sold | $564,709+464.7%$113/sqft |
Source: Public Record Report a problem | ||
| 9/27/2013 | Sold | $100,000$20/sqft |
Source: Public Record Report a problem | ||
Public tax history
| Year | Property taxes | Tax assessment |
|---|---|---|
| 2025 | $7,627 +3.4% | $825,800 |
| 2024 | $7,379 +8.4% | $825,800 +8.9% |
| 2023 | $6,807 +5.6% | $758,400 |
| 2022 | $6,446 +11.2% | $758,400 +26.9% |
| 2021 | $5,796 +0.4% | $597,500 +0.4% |
| 2020 | $5,772 +0.3% | $595,100 +4.4% |
| 2019 | $5,756 +2% | $569,900 |
| 2018 | $5,642 | $569,900 +4% |
| 2017 | $5,642 +4% | $548,000 |
| 2016 | $5,425 | $548,000 +2.9% |
| 2015 | -- | $532,500 |
| 2014 | -- | $532,500 +965% |
| 2013 | -- | $50,000 |
Find assessor info on the county website
Neighborhood: 22556
Nearby homes
- $1,053,9005 bd5 ba6.5k sqft20 Rhonda Ct, Stafford, VA 22556Off Market
- $948,6005 bd4 ba3.7k sqft75 Donovan Ln, Stafford, VA 22556Off Market
- $865,0004 bd4 ba4.2k sqft55 Donovan Ln, Stafford, VA 22556Sold
- $900,0004 bd4 ba4.5k sqft25 Rhonda Ct, Stafford, VA 22556Sold

- $941,7004 bd4 ba4.6k sqft80 Donovan Ln, Stafford, VA 22556Off Market
- $932,8005 bd5 ba5.4k sqft45 Donovan Ln, Stafford, VA 22556Off Market
- $1,074,6004 bd5 ba5.6k sqft54 Donovan Ln, Stafford, VA 22556Off Market
- $919,1004 bd4 ba3.5k sqft99 Waverly Way, Stafford, VA 22556Off Market
Nearby schools
GreatSchools rating
- 9/10Margaret Brent Elementary SchoolGrades: K-5Distance: 2.7 mi
- 8/10Rodney E. Thompson Middle SchoolGrades: 6-8Distance: 4.6 mi
- 8/10Mountain View High SchoolGrades: 9-12Distance: 2.6 mi
Schools provided by the listing agent
- District: Stafford County Public Schools
Source: Bright MLS. This data may not be complete. We recommend contacting the local school district to confirm school assignments for this home.
Get a cash offer in 3 minutes
Find out how much your home could sell for in as little as 3 minutes with a no-obligation cash offer.
Estimated market value
$899,300
Get a cash offer in 3 minutes
Find out how much your home could sell for in as little as 3 minutes with a no-obligation cash offer.
Estimated market value
$899,300
- Virginia
- Stafford County
- Stafford
- 22556
- 65 Donovan Ln
