Skip main navigation
Sold for $425,000
  • $425,000

    65 Downing Dr, Wyomissing, PA 19610

    4beds
    2,696sqft
    Single Family Residence
    Built in 1983
    0.37 Acres Lot
    $436,500 Zestimate®
    $158/sqft
    $3,062 Estimated rent

    Home value

    $436,500

    $406,000 - $467,000

    $3,062/mo

    Zestimate® history
    Loading
    Loading...

    Owner options

    List your home for rent

    $3,062/mo

    Rent Zestimate®

    Find your next renter with Zillow Rental Manager. Plus, with online applications, you can quickly screen prospective tenants – for free.

    Learn more

    $3,062/mo

    Rent Zestimate®

    Refinance and save

    $2,800/mo

    Est. payment

    Refinancing to a lower rate could help reduce your monthly payments and save thousands over the life of the loan.

    See today's rates

    $2,800/mo

    Est. payment

    Explore your selling options

    Work with a Zillow partner agent

    Leverage their expertise and Zillow's premium Showcase listings to get your home seen by more buyers.

    Get started

    List with your own agent

    Get your home in front of millions of buyers by listing it on Zillow.

    Learn how to do it

    Sell it yourself

    Take full control of how buyers see your home on Zillow by listing For Sale by Owner (FSBO).

    List your home

    What's special

    Wood burning fireplacePrivate backyardRecreation roomLaundry areaNew garbage disposalCovered front porchGrand master bedroom
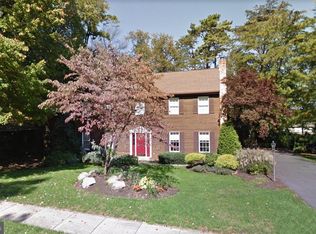
    *An offer has been received* All highest and best offers are due by Tuesday October 28 at 9 P.M. Welcome to 65 Downing Drive which sits on a beautiful .37 acre landscaped, level lot in the Wyomissing School District! Step up onto the covered front porch and open the door into a lovely, tiled foyer area complete with a hallway closet. To the right of the foyer, you will find a gorgeous dining room with hardwood floors and crown molding and a chair rail. To the left of the foyer is a formal living area with lots of natural light. Continue down the tiled hallway to pass the powder room and then enter the eat in kitchen with an expanded nook, a skylight, new garbage disposal, and pantry closet. The kitchen area is open to a spacious family room with a wood burning fireplace. Continue through the kitchen and down the hallway to find the laundry area complete with a utility sink and access to the garage. The two-car garage contains a nice workspace area, storage shelves, and pull-down stair access to the attic. From the kitchen nook, you can step out onto the expansive, covered porch which leads to an open patio area in the private backyard. The upstairs features a grand master bedroom, with a master bath with a walk-in shower and a generous amount of closet space. Completing the second floor are three additional, well-sized bedrooms, a hall linen closet, and another bathroom with a tub and shower combination. The lower level of the home is partially finished with a recreation room complete with a movie, projector, screen, speakers, and a dry bar with a built-in wine rack. The unfinished portion of the basement houses the mechanicals, including a Thermo Pride heater, a new Therma - Flow water heater, and a brand-new water softener, and offers plenty of space for storage. Much of the lighting in the home has been newly updated with modern fixtures. This gem is located on a quiet street near a playground and a community pool with quick access to shopping and major routes and is a must see!! This property is being sold AS IS.

    Zillow last checked:

    Listing updated:

    Listed by:

    Cindy Borelli 610-507-8996,

    Century 21 Gold

    Bought with:

    Deneen Sweeney, RS-0023053

    Keller Williams Real Estate - West Chester

    Courtney Shafer, RS360681

    Keller Williams Real Estate - West Chester

    Source: Bright MLS,MLS#: PABK2063616MLS Logo

    Facts & features

    Interior

    Bedrooms & bathrooms
    • Bedrooms: 4
    • Bathrooms: 3
    • Full bathrooms: 2
    • 1/2 bathrooms: 1
    • Main level bathrooms: 1
    Rooms
    • Room types: Living Room, Dining Room, Primary Bedroom, Bedroom 2, Bedroom 3, Bedroom 4, Kitchen, Family Room, Recreation Room
    Primary bedroom
    • Level: Upper
    Bedroom 2
    • Level: Upper
    Bedroom 3
    • Level: Upper
    Bedroom 4
    • Level: Upper
    Dining room
    • Features: Flooring - HardWood
    • Level: Main
    Family room
    • Features: Fireplace - Wood Burning
    • Level: Main
    Kitchen
    • Features: Flooring - Ceramic Tile, Eat-in Kitchen, Skylight(s)
    • Level: Main
    Living room
    • Features: Flooring - HardWood
    • Level: Main
    Recreation room
    • Level: Lower
    Heating
    • Forced Air, Oil
    Cooling
    • Central Air, Electric
    Appliances
    • Included: Dishwasher, Dryer, Refrigerator, Cooktop, Washer, Water Heater
    • Laundry: Main Level
    Features
    • Attic, Attic/House Fan, Bar, Ceiling Fan(s), Chair Railings, Family Room Off Kitchen, Open Floorplan, Formal/Separate Dining Room, Eat-in Kitchen, Pantry, Walk-In Closet(s), Dry Wall
    • Flooring: Carpet, Ceramic Tile, Hardwood, Laminate, Wood
    • Windows: Window Treatments
    • Basement: Partially Finished
    • Number of fireplaces: 1
    • Fireplace features: Wood Burning, Brick
    Interior area
    • Total structure area: 2,696
    • Total interior livable area: 2,696 sqft
    • Finished area above ground: 2,696
    • Finished area below ground: 0

    Property

    Parking
    • Total spaces: 4
    • Parking features: Garage Faces Front, Garage Door Opener, Inside Entrance, Driveway, Attached
    • Attached garage spaces: 2
    • Uncovered spaces: 2
    Accessibility
    • Accessibility features: None
    Features
    • Levels: Two
    • Stories: 2
    • Patio & porch: Brick, Patio
    • Pool features: None
    Lot
    • Size: 0.37 Acres
    Details
    • Additional structures: Above Grade, Below Grade
    • Parcel number: 96439605195675
    • Zoning: R1A
    • Special conditions: Standard

    Construction

    Type & style
    • Home type: SingleFamily
    • Architectural style: Colonial
    • Property subtype: Single Family Residence
    Materials
    • Vinyl Siding, Aluminum Siding, Brick
    • Foundation: Block
    • Roof: Shingle
    Condition
    • New construction: No
    • Year built: 1983

    Utilities & green energy

    • Sewer: Public Sewer
    • Water: Public
    • Utilities for property: Natural Gas Available

    Community & HOA

    Community
    • Subdivision: Wellington Downes
    HOA
    • Has HOA: No
    Location
    • Region: Wyomissing
    • Municipality: WYOMISSING BORO

    Financial & listing details

    • Price per square foot: $158/sqft
    • Tax assessed value: $195,800
    • Annual tax amount: $9,000
    • Date on market: 10/16/2025
    • Listing agreement: Exclusive Right To Sell
    • Listing terms: Cash,Conventional,FHA,VA Loan
    • Inclusions: Range, Refrigerator, Washer, Dryer, Dishwasher, Movie Projector & Screen With Speakers, 2 Speakers In Kitchen, Outside Umbrella, Window Treatments, Living Room And Dining Room Carpets
    • Ownership: Fee Simple

    Price history

    DateEventPrice
    12/2/2025Sold$425,000-5.6%$158/sqft
    Source: Bright MLS #PABK2063616 Report a problem
    10/30/2025Pending sale$450,000$167/sqft
    Source: Bright MLS #PABK2063616 Report a problem
    10/29/2025Listing removed$450,000$167/sqft
    Source: Bright MLS #PABK2063616 Report a problem
    10/16/2025Listed for sale$450,000+50.1%$167/sqft
    Source: Bright MLS #PABK2063616 Report a problem
    8/2/2006Sold$299,900$111/sqft
    Source: Public Record Report a problem

    Public tax history

    YearProperty taxesTax assessment
    2025$9,698 +4.1%$195,800
    2024$9,314 +4.9%$195,800
    2023$8,880 +1.5%$195,800
    2022$8,752 +1.4%$195,800
    2021$8,628 +1.7%$195,800
    2020$8,486 +2.6%$195,800
    2019$8,268 +1.4%$195,800
    2018$8,150 +0.7%$195,800
    2017$8,094 +274.2%$195,800
    2016$2,163 $195,800
    2015$2,163 $195,800
    2014-- $195,800
    2013-- $195,800 +2.6%
    2012-- $190,900
    2011-- $190,900
    2010-- $190,900
    2009-- $190,900
    2008-- $190,900
    2007-- $190,900
    2006-- $190,900
    2005-- $190,900
    2004-- $190,900
    2003-- $190,900
    2002-- $190,900
    Find assessor info on the county website

    Neighborhood: 19610

    Nearby schools

    GreatSchools rating
    Schools provided by the listing agent
    • District: Wyomissing Area

    Source: Bright MLS. This data may not be complete. We recommend contacting the local school district to confirm school assignments for this home.

    Get a cash offer in 3 minutes
    Find out how much your home could sell for in as little as 3 minutes with a no-obligation cash offer.
    Estimated market value
    $436,500
    Get a cash offer in 3 minutes
    Find out how much your home could sell for in as little as 3 minutes with a no-obligation cash offer.
    Estimated market value
    $436,500