Skip main navigation
Pending
  • $844,900

    65 Dublin Drive, Niskayuna, NY 12309

    4beds
    2,765sqft
    Loading
    Single Family Residence, Residential
    Built in 2026
    0.55 Acres Lot
    $830,500 Zestimate®
    $306/sqft
    $-- HOA

    What's special

    First-floor primary suite
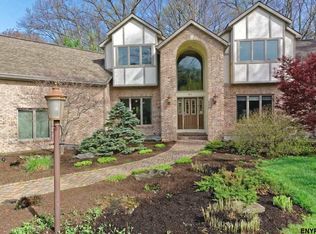
    Don't miss this exceptional opportunity to own a newly custom-built Colonial in the desirable Avon Crest North community. There is still time to personalize finishes and design details to suit your unique taste. This thoughtfully designed home features a first-floor primary suite and an open-concept layout ideal for modern living and entertaining. The second level offers a spacious junior suite complete with a private bath and walk-in closet, along with two additional bedrooms and a full bath. The home also includes a basement with 9-foot ceilings, offering excellent potential for future finishing or additional living space. Located within the highly regarded Niskayuna School District, this home provides both convenience and accessibility--just minutes from Albany International Airport and major highways.
    143 days
    |
    45
    |
    0
    |

    Zillow last checked:

    Listing updated:

    Listed by:

    REMAX Solutions 518-318-3800,

    Faye Rispoli 518-512-9060

    Source: Global MLS,MLS#: 202612490MLS Logo

      Facts & features

      Interior

      Bedrooms & bathrooms
      • Bedrooms: 4
      • Bathrooms: 4
      • Full bathrooms: 3
      • 1/2 bathrooms: 1
      Primary bedroom
      • Level: First
      Bedroom
      • Level: Second
      Bedroom
      • Level: Second
      Bedroom
      • Level: Second
      Primary bathroom
      • Level: First
      Half bathroom
      • Level: First
      Full bathroom
      • Level: Second
      Full bathroom
      • Level: Second
      Den
      • Level: First
      Dining room
      • Description: Area
      • Level: First
      Family room
      • Level: First
      Kitchen
      • Level: First
      Other
      • Description: Junior Suite
      • Level: Second
      Heating
      • Forced Air, Natural Gas
      Cooling
      • Central Air
      Appliances
      • Included: Gas Water Heater
      Features
      • Ceramic Tile Bath
      • Flooring: Tile, Vinyl
      • Doors: ENERGY STAR Qualified Doors
      • Windows: ENERGY STAR Qualified Windows
      • Basement: Full
      • Number of fireplaces: 1
      • Fireplace features: Family Room
      Interior area
      • Total structure area: 2,765
      • Total interior livable area: 2,765 sqft
      • Finished area above ground: 2,765
      • Finished area below ground: 0

      Property

      Parking
      • Total spaces: 4
      • Parking features: Paved, Attached
      • Garage spaces: 2
      Features
      • Exterior features: None
      • Fencing: None
      Lot
      • Size: 0.55 Acres
      • Features: Level
      Details
      • Parcel number: 422400 61.6158
      • Special conditions: Standard

      Construction

      Type & style
      • Home type: SingleFamily
      • Architectural style: Colonial
      • Property subtype: Single Family Residence, Residential
      Materials
      • Stone, Vinyl Siding
      • Foundation: Concrete Perimeter
      • Roof: Asphalt
      Condition
      • Under Construction
      • New construction: No
      • Year built: 2026

      Utilities & green energy

      • Sewer: Public Sewer
      • Water: Public

      Community & HOA

      Community
      • Subdivision: Avon Crest North
      HOA
      • Has HOA: No
      Location
      • Region: Schenectady

      Financial & listing details

      • Price per square foot: $306/sqft
      • Tax assessed value: $101,300
      • Date on market: 2/26/2026

        Estimated market value

        $830,500

        $789,000 - $872,000

        $4,150/mo

        Price history

        DateEventPrice
        5/18/2026Pending sale$844,900$306/sqft
        Source: Global MLS #202612490 Report a problem
        4/15/2026Price change$844,900+1.2%$306/sqft
        Source: Global MLS #202612490 Report a problem
        2/26/2026Listed for sale$834,900+1092.7%$302/sqft
        Source: Global MLS #202612490 Report a problem
        4/2/2002Sold$70,000+27.3%$25/sqft
        Source: Public Record Report a problem
        9/4/1997Sold$55,000$20/sqft
        Source: Public Record Report a problem

        Public tax history

        YearProperty taxesTax assessment
        2025-- $68,400
        2024-- $68,400
        2023-- $68,400
        2022-- $68,400
        2021-- $68,400
        2020-- $68,400
        2019-- $68,400
        2018-- $68,400
        2017$2,368 $68,400
        2016-- $68,400
        2015-- $68,400
        2014-- $68,400
        2013-- $68,400
        2012-- $68,400
        2011-- $68,400
        2010-- $68,400
        2009-- $68,400
        2008-- $68,400
        2007-- $68,400
        2006-- $68,400
        2005-- $68,400
        2004-- $68,400
        2002-- $68,400
        2001-- $68,400
        2000-- $68,400
        Find assessor info on the county website

        Monthly payment

        Estimated monthly payment$1,822
        All calculations are estimates and provided by Zillow, Inc. for informational purposes only. Actual amounts may vary.
        HOA fees may include property taxes on listings classified as Co-Ops. Contact the listing agent and/or owner for fee details.
        Mortgage interest rates are dependent on a number of factors, including credit score, down payment, and repayment length. Interest rate data provided by Zillow Group Marketplace, Inc. as of 1/1/1970 from various mortgage lenders with which we have lead or other similar arrangements; the Estimated Payment is an average of those rates.
        See how much you could borrow to make a competitive offer.

        Climate risks

        Neighborhood: 12309

        Getting around

        0 / 100
        Car-Dependent
        26 / 100
        Some Transit
        29 / 100
        Somewhat Bikeable

        Nearby schools

        GreatSchools rating
        Schools provided by the listing agent
        • High: Niskayuna

        Source: Global MLS. This data may not be complete. We recommend contacting the local school district to confirm school assignments for this home.

        A local agent can set up tours, give advice and negotiate with sellers.

        Browse local experts

        Similar homes