This Spacious, Fully Accessible, Contemporary Two-bedroom Condo Located In Oberlin Downtown Is Move-in Ready! A Welcoming Foyer With Generous Storage Closets Provides A Private Entryway That Leads To The Large Living And Dining Areas That Allow Total Flexibility To Accommodate Your Unique Lifestyle. The Residence Features Tall Ceilings Throughout, Offering Plenty Of Natural Light And Cross-ventilation Through Energy-efficient Windows With Transoms. The Two Bedrooms Are On Either Side Of The Living Areas, Ensuring Privacy From Each Other. The Kitchen Boasts Elegant Granite Countertops, A Breakfast Bar For Informal Dining, Plenty Of Cabinets And Drawers, And A Full Suite Of Energy-efficient Appliances, Including A Refrigerator, Electric Stove, Dishwasher, And Microwave. An Adjacent Private, East-facing Balcony Is The Perfect Spot For Your Morning Tea Or Coffee With Views Of The Local Neighborhood And Streetscape. While One Bathroom Has A Walk-in Shower, The Second One Features A Walk-in Bathtub With Seat, Handrails, And Water-jets For Massage.built With A High-performance Envelope, This Home Ensures Superior Thermal Comfort And Lower Utility Costs. Modern Convenience Is Prioritized With Elevator Access, In-unit Fully Equipped Laundry Room, Central Air, Secure Entry System At The Building Entrance, And Availability Of High-speed Internet. Reserved Outdoor Parking Space Is Included With Optional Garage Parking Available. Experience The Ease Of A Pedestrian Lifestyle By Enjoying Some Of The Best Restaurants, Cinema And Theater Halls And Parks In The Area, Including Local Libraries, Stores, Salons, Cafes, Post-office And Banks, As Well As Historic Landmarks, Art And Parks! A Shaded Paved Courtyard On The Premises, As Well As A Cafe And A Restaurant Allows For Places To Mingle With Neighbors, Family And Friends. Be Part Of A Vibrant Neighborhood - Schedule Your Private Or In-person Tour Today!
Sold for $340,000
Zestimate®
$340,000
65 E College St, Oberlin, OH 44074
2beds
1,565sqft
Condominium
Built in 2009
-- sqft lot
$340,000 Zestimate®
$217/sqft
$2,067 Estimated rent
Home value
$340,000
$323,000 - $357,000
$2,067/mo
Zestimate® history
Owner options
List your home for rent
$2,067/mo
Rent Zestimate®
Find your next renter with Zillow Rental Manager. Plus, with online applications, you can quickly screen prospective tenants – for free.
$2,067/mo
Rent Zestimate®
Refinance and save
$2,726/mo
Est. payment
Refinancing to a lower rate could help reduce your monthly payments and save thousands over the life of the loan.
$2,726/mo
Est. payment
Explore your selling options
Work with a Zillow partner agent
Leverage their expertise and Zillow's premium Showcase listings to get your home seen by more buyers.
Get startedList with your own agent
Get your home in front of millions of buyers by listing it on Zillow.
Learn how to do itSell it yourself
Take full control of how buyers see your home on Zillow by listing For Sale by Owner (FSBO).
List your homeWhat's special
Adjacent private east-facing balconyReserved outdoor parking spaceTall ceilings throughoutPlenty of natural lightFully accessibleCentral air
Zillow last checked:
Listing updated:
Listed by:
Pradnya Martz 440-935-8280 pradnya.martz@gmail.com,
Keller Williams Citywide
Bought with:
Pradnya Martz, 2016000932
Keller Williams Citywide
Source: Firelands MLS,MLS#: 20261702Originating MLS: Firelands MLS
Facts & features
Interior
Bedrooms & bathrooms
- Bedrooms: 2
- Bathrooms: 2
- Full bathrooms: 2
Primary bedroom
- Level: Second
- Area: 128
- Dimensions: 16 x 8
Bedroom 2
- Level: Second
- Area: 180
- Dimensions: 15 x 12
Bedroom 3
- Area: 0
- Dimensions: 0 x 0
Bedroom 4
- Area: 0
- Dimensions: 0 x 0
Bedroom 5
- Area: 0
- Dimensions: 0 x 0
Bathroom
- Level: Main
Bathroom 1
- Level: Main
Dining room
- Features: Combo
- Level: Second
- Area: 323
- Dimensions: 19 x 17
Family room
- Area: 0
- Dimensions: 0 x 0
Kitchen
- Level: Second
- Area: 104
- Dimensions: 13 x 8
Living room
- Level: Second
- Area: 304
- Dimensions: 19 x 16
Heating
- See Heat Src Comment, Forced Air, Energy Efficient Forced Air System -all Electric
Cooling
- Central Air
Appliances
- Included: Dishwasher, Dryer, Disposal, Microwave, Range, Refrigerator, Washer
- Laundry: Laundry Room
Features
- Ceiling Fan(s)
- Has basement: No
- Common walls with other units/homes: End Unit
Interior area
- Total structure area: 1,565
- Total interior livable area: 1,565 sqft
Property
Parking
- Total spaces: 1
- Parking features: Inside Entrance, Garage Door Opener, Handicapped, Off Street
- Garage spaces: 1
Accessibility
- Accessibility features: Bath Modifications, Elevator/Chair Lift, Level Entry, Accessible Approach with Ramp
Features
- Levels: Multi/Split
Lot
- Size: 435 Square Feet
Details
- Parcel number: 0900086711023
Construction
Type & style
- Home type: Condo
- Architectural style: Other
- Property subtype: Condominium
Materials
- Brick, Other
- Foundation: Slab
- Roof: See Roof Comment,High Performance Membrane Roof
Condition
- Year built: 2009
Utilities & green energy
- Electric: ON
- Sewer: Condo Association, Public Sewer, Included In Condo Fees
- Water: Public, included in condo fees
- Utilities for property: Cable Connected
Green energy
- Energy efficient items: Appliances
Community & HOA
Community
- Security: Security System, Surveillance On Site
HOA
- Has HOA: Yes
- Services included: Assoc Management, Common Ground, Insurance, Lawn Maintenance, Outside Bldg Maint, Sewer, Snow Removal, Trash, Water, See Assoc. Comment
- HOA fee: $494 monthly
Location
- Region: Oberlin
Financial & listing details
- Price per square foot: $217/sqft
- Tax assessed value: $303,210
- Annual tax amount: $5,322
- Price range: $340K - $340K
- Date on market: 5/9/2026
- Date available: 01/01/1800
- Listing terms: Cash
Price history
| Date | Event | Price |
|---|---|---|
| 7/2/2026 | Sold | $340,000-2.9%$217/sqft |
Source: Firelands MLS #20261702 Report a problem | ||
| 7/1/2026 | Pending sale | $350,000$224/sqft |
Source: Firelands MLS #20261702 Report a problem | ||
| 6/17/2026 | Contingent | $350,000$224/sqft |
Source: Firelands MLS #20261702 Report a problem | ||
| 5/9/2026 | Listed for sale | $350,000+165.2%$224/sqft |
Source: Firelands MLS #20261702 Report a problem | ||
| 11/6/2020 | Sold | $132,000-55.3%$84/sqft |
Source:  MLS Now #4176007 Report a problem MLS Now #4176007 Report a problem | ||
| 9/16/2010 | Sold | $295,000$188/sqft |
Source: Public Record Report a problem | ||
Public tax history
| Year | Property taxes | Tax assessment |
|---|---|---|
| 2024 | $5,323 +13.8% | $106,120 +11.8% |
| 2023 | $4,677 +2.3% | $94,910 |
| 2022 | $4,573 +0.2% | $94,910 |
| 2021 | $4,565 -1.9% | $94,910 +3.8% |
| 2020 | $4,655 +1.1% | $91,430 |
| 2019 | $4,605 -0.7% | $91,430 |
| 2018 | $4,639 +13.4% | $91,430 +9.8% |
| 2017 | $4,089 -1% | $83,250 |
| 2016 | $4,130 -0.1% | $83,250 |
| 2015 | $4,134 -1% | $83,250 +6% |
| 2014 | $4,178 +7.1% | $78,530 |
| 2013 | $3,901 | $78,530 |
| 2012 | -- | $78,530 +441.6% |
| 2011 | -- | $14,500 |
| 2010 | -- | -- |
Find assessor info on the county website
Neighborhood: 44074
Nearby homes
- $300,8002 bd2 ba1k sqft65 E College St, Oberlin, OH 44074Off Market
- $170,710-- bd-- ba812 sqft65 E College St, Oberlin, OH 44074Off Market
- $195,0001 bd1 ba646 sqft65 E College St, Oberlin, OH 44074Off Market
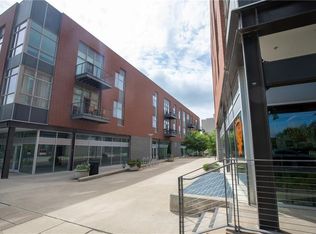
- $201,0001 bd1 ba652 sqft65 E College St, Oberlin, OH 44074Off Market
- $297,8001 bd1 ba1.2k sqft65 E College St, Oberlin, OH 44074Off Market
- $332,9002 bd2 ba1.4k sqft65 E College St, Oberlin, OH 44074Off Market
- $231,5001 bd1 ba660 sqft65 E College St, Oberlin, OH 44074Off Market
- $351,3002 bd2 ba1.4k sqft65 E College St, Oberlin, OH 44074Off Market
Nearby schools
GreatSchools rating
- 7/10Eastwood Elementary SchoolGrades: PK-5Distance: 0.5 mi
- 8/10Langston Middle SchoolGrades: 6-9Distance: 0.3 mi
- 6/10Oberlin High SchoolGrades: 9-12Distance: 0.6 mi
Schools provided by the listing agent
- District: Oberlin
Source: Firelands MLS. This data may not be complete. We recommend contacting the local school district to confirm school assignments for this home.
Get a cash offer in 3 minutes
Find out how much your home could sell for in as little as 3 minutes with a no-obligation cash offer.
Estimated market value
$340,000
Get a cash offer in 3 minutes
Find out how much your home could sell for in as little as 3 minutes with a no-obligation cash offer.
Estimated market value
$340,000
- Ohio
- Lorain County
- Oberlin
- 44074
- 65 E College St
Nearby cities
Nearby zip codes
Other Oberlin Topics
