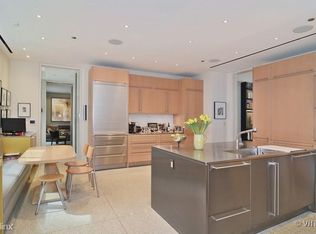
Unprecedented very private 9000 square-foot 6 bedroom 4.2 bath plus library and exercise room penthouse in the Gold Coast's most elegant intimate boutique building offers an exclusive private rooftop deck with lounge area and pergola with 4 car garage parking included. This exquisite offering has secured key fob access to 8th floor and was curated by Larry Booth from raw space to create a breathtaking sophisticated custom residence. The floorplan, space and finishes are of the highest quality completed by Tip Top Builders. This penthouse has soaring 12 foot ceilings and the floorplan is never ending with a jaw dropping amount of pristine space. The design has a modern sophistication throughout featuring wide plank, herringbone wood floors, sleek integrated wood paneling and top of the line control 4 system with motorized window treatment, lighting and audio visual throughout. Its fully integrated kitchen boasts an 18 foot custom island with vented hood, wine cooler, top of line appliances and massive pantry with unbelievable storage. The dining area is in the cupola of the building showcasing architecturally significant ceilings, incredible glass chandelier and glorious lake views. A rich handsome paneled library features a gas fireplace, integrated tv and custom built-ins with bookcases. The home is a wine collectors dream with a on point 1500 bottle walk in wine room and temperature controlled storage. The lavish primary suite is gigantic with sitting room, private terrace with east lake views, amazing custom closet space and stone spa bath with steam shower plus jetted tub overlooking the lake. The floorplan is very versatile with 6 large bedrooms housing offices, bedrooms and even an exercise room. A modern floating staircase leads up to the very chic private outdoor space with pergola, lounge area, wet bar with refrigerator and built-in TV enhanced by stunning lake views. Impeccable building with 24 hour door staff and white glove service. Perfection.
Closed
Zillow last checked:
Listing updated:
Bought with:
Mark Icuss
Compass
Source: MRED as distributed by MLS GRID,MLS#: 11902703
Price history
| Date | Event | Price |
|---|---|---|
| 1/17/2024 | Sold | $9,300,000-27.9%$1,033/sqft |
Source:  MRED as distributed by MLS GRID #11902703 Report a problem MRED as distributed by MLS GRID #11902703 Report a problem | ||
| 10/6/2023 | Listing removed | -- |
Source: MRED as distributed by MLS GRID #11827058 Report a problem | ||
| 9/7/2023 | Contingent | $12,900,000$1,433/sqft |
Source: MRED as distributed by MLS GRID #11827058 Report a problem | ||
| 7/10/2023 | Listed for sale | $12,900,000-7.2%$1,433/sqft |
Source: MRED as distributed by MLS GRID #11827058 Report a problem | ||
| 7/10/2023 | Listing removed | -- |
Source: MRED as distributed by MLS GRID #11737130 Report a problem | ||
| 3/14/2023 | Listed for sale | $13,900,000+107.5%$1,544/sqft |
Source: MRED as distributed by MLS GRID #11737130 Report a problem | ||
| 12/15/2011 | Sold | $6,700,000+48.9%$744/sqft |
Source: MRED as distributed by MLS GRID #07563195 Report a problem | ||
| 11/16/2011 | Pending sale | $4,500,000$500/sqft |
Source: Baird & Warner Real Estate #07563195 Report a problem | ||
| 8/4/2011 | Price change | $4,500,000-10%$500/sqft |
Source: Baird & Warner Real Estate #07563195 Report a problem | ||
| 7/12/2011 | Listed for sale | $5,000,000$556/sqft |
Source: Baird & Warner - Gold Coast #07563195 Report a problem | ||
Nearby homes
- $3,924,2002 bd2 ba1.2k sqft65 E Goethe St APT 104, Chicago, IL 60610Off Market

- $3,383,8002 bd3 ba3.5k sqft65 E Goethe St APT 4W, Chicago, IL 60610Off Market
- $49,170-- bd-- ba-- sqft65 E Goethe St #P-50, Chicago, IL 60610Off Market
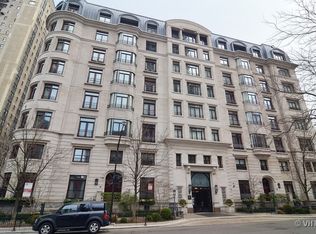
- $4,347,8003 bd4 ba5.5k sqft65 E Goethe St APT 101, Chicago, IL 60610Off Market
Get a cash offer in 3 minutes
Find out how much your home could sell for in as little as 3 minutes with a no-obligation cash offer.
Estimated market value
$5,445,600
