Skip main navigation
For sale
  • $1,998,000

    65 E India Row End #41B, Boston, MA 02110

    2beds
    1,607sqft
    : 
    Loading
    Get pre-qualified
    Condominium
    Built in 1972
    -- sqft lot
    $-- Zestimate®
    $1,243/sqft
    $2,517/mo HOA

    What's special

    Central air conditioningPrimary bedroomQuartz surroundOutdoor seasonal heated poolPrivate balconyRecent upscale finishes throughoutEn suite bath
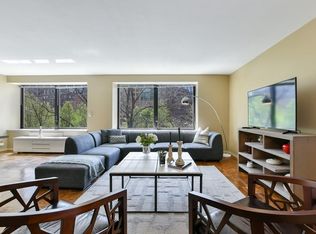
    Ultimate luxury penthouse residence (41st floor) at Harbor Towers. Two beds + den, 2.5 baths +1600 SF. Dramatic panoramic views of Boston skyline, Charles River & ocean/waterfront. Open/Flowing floor plan designed with elegance + continuity in mind. Recent upscale finishes throughout. Chef's kitchen with sprawling island, quartz countertops/backsplash, Miele stainless steel appliances + wine storage wall. Primary bedroom, en suite bath + walk-in closet, spa-like bath with glass enclosed shower, quartz surround + dual floating vanities. Private balcony + central air conditioning. Building amenities include: 24/7 concierge, elevator + outdoor seasonal heated pool + grill area. Centrally located overlooking Boston’s Waterfront/Seaport, Boston's best restaurants + many cosmopolitan luxuries of Downtown Boston + Seaport. Close proximity to major highways, marina, South Station + airport. Rental garage parking avail. A rare find!
    70 days
    |
    364
    |
    19
    |

    Likely to sell faster than

    Zillow last checked:

    Listing updated:

    Listed by:

    Mary Lochner 617-792-3556,

    Coldwell Banker Realty - Brookline 617-731-2447

    Source: MLS PIN,MLS#: 73507705

    Loading...

      Facts & features

      Interior

      Bedrooms & bathrooms
      • Bedrooms: 2
      • Bathrooms: 3
      • Full bathrooms: 2
      • 1/2 bathrooms: 1
      Primary bathroom
      • Features: Yes
      Heating
      • Central
      Cooling
      • Central Air
      Appliances
      • Included: Oven, Dishwasher, Disposal, Microwave, Refrigerator, Washer, Dryer, Cooktop
      Features
      • Flooring: Engineered Hardwood
      • Has basement: No
      • Has fireplace: No
      • Common walls with other units/homes: No One Above
      Interior area
      • Total structure area: 1,607
      • Total interior livable area: 1,607 sqft
      • Finished area above ground: 1,607

      Property

      Features
      • Exterior features: Balcony, City View(s), Professional Landscaping
      • Pool features: Association, In Ground
      • Has view: Yes
      • View description: City, Water, Ocean
      • Has water view: Yes
      • Water view: Ocean,Water
      • Waterfront features: Waterfront, Ocean, Harbor, Marina, Harbor, Ocean
      Details
      • Parcel number: W:03 P:02970 S:598,3356864
      • Zoning: RES

      Construction

      Type & style
      • Home type: Condo
      • Property subtype: Condominium
      • Attached to another structure: Yes
      Materials
      • Frame, Brick
      • Roof: Rubber
      Condition
      • Year built: 1972

      Utilities & green energy

      • Sewer: Public Sewer
      • Water: Public

      Community & HOA

      Community
      • Features: Public Transportation, Shopping, Pool, Park, Walk/Jog Trails, Medical Facility, Highway Access, T-Station, University
      • Security: Security Gate, Concierge
      HOA
      • Amenities included: Hot Water, Pool, Laundry, Elevator(s)
      • Services included: Heat, Water, Sewer, Insurance, Maintenance Structure, Road Maintenance, Maintenance Grounds, Snow Removal
      • HOA fee: $2,517 monthly
      Location
      • Region: Boston

      Financial & listing details

      • Price per square foot: $1,243/sqft
      • Tax assessed value: $1,472,400
      • Annual tax amount: $17,209
      • Date on market: 4/27/2026

        Estimated market value

        Not available

        Estimated sales range

        Not available

        Not available

        Price history

        DateEventPrice
        4/27/2026Listed for sale$1,998,000-13.1%$1,243/sqft
        Source: MLS PIN #73507705 Report a problem
        4/21/2024Listing removed$2,300,000$1,431/sqft
        Source: MLS PIN #73207035 Report a problem
        4/14/2024Price change$2,300,000-3.4%$1,431/sqft
        Source: MLS PIN #73207035 Report a problem
        2/29/2024Listed for sale$2,380,000$1,481/sqft
        Source: MLS PIN #73207035 Report a problem

        Public tax history

        Tax history is unavailable.

        Monthly payment

        Est. payment

        Payment breakdown

        Explore the cost of this home by adjusting the details. Changes won't be saved.
        All calculations are estimates and provided by Zillow, Inc. for informational purposes only. Actual amounts may vary.
        HOA fees may include property taxes on listings classified as Co-Ops. Contact the listing agent and/or owner for fee details.
        Mortgage interest rates are dependent on a number of factors, including credit score, down payment, and repayment length. Interest rate data provided by Zillow Group Marketplace, Inc. as of 1/1/1970 from various mortgage lenders with which we have lead or other similar arrangements; the Estimated Payment is an average of those rates.
        See how much you could borrow to make a competitive offer.

        Climate risks

        Neighborhood: Downtown

        Getting around

        96 / 100
        Walker's Paradise
        100 / 100
        Rider's Paradise
        83 / 100
        Very Bikeable

        Nearby schools

        GreatSchools rating

        A local agent can set up tours, give advice and negotiate with sellers.

        Browse local experts

        Similar homes

        Skip to the end of the carouselSkip to the beginning of the carousel