Skip main navigation
Sold for $410,000
  • $410,000

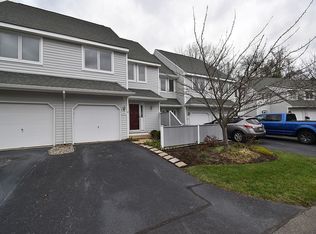
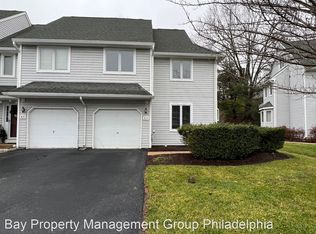
    65 E Jonathan Ct #65, Kennett Square, PA 19348

    3beds
    1,526sqft
    Townhouse
    Built in 1987
    764 Square Feet Lot
    $421,500 Zestimate®
    $269/sqft
    $2,725 Estimated rent

    Home value

    $421,500

    $396,000 - $451,000

    $2,725/mo

    Zestimate® history
    Loading
    Loading...

    Owner options

    List your home for rent

    $2,725/mo

    Rent Zestimate®

    Find your next renter with Zillow Rental Manager. Plus, with online applications, you can quickly screen prospective tenants – for free.

    Learn more

    $2,725/mo

    Rent Zestimate®

    Refinance and save

    $2,917/mo

    Est. payment

    Refinancing to a lower rate could help reduce your monthly payments and save thousands over the life of the loan.

    See today's rates

    $2,917/mo

    Est. payment

    Explore your selling options

    Work with a Zillow partner agent

    Leverage their expertise and Zillow's premium Showcase listings to get your home seen by more buyers.

    Get started

    List with your own agent

    Get your home in front of millions of buyers by listing it on Zillow.

    Learn how to do it

    Sell it yourself

    Take full control of how buyers see your home on Zillow by listing For Sale by Owner (FSBO).

    List your home

    What's special

    Primary bedroomThird floor loftOverlook the backyardRenovated kitchenNew hvacNewly renovated bathroomFringed with trees
    NEW HVAC, NEW FLOORING, freshly painted, renovated kitchen and baths! New lighting and fans. Carefree living in this friendly community where the exterior maintenance is cared for and all you have to do is enjoy. Upon entry you will note the designer luxury vinyl plank flooring that is throughout the entire house. The walls were freshly painted in a neutral tone and even in the closets. The first floor consists of the kitchen which has new cabinetry, new lighting, new stove and microwave. There is a picture window into the vaulted ceiling family room with a skylight and a new fan as well as a huge palladium window. This is a very sunny room. Off one side of the kitchen and flowing into the family room is the dining area that gives slider access to the deck and overlook the backyard fringed with trees. There is a first floor powder room. The second floor is where you will find the primary bedroom complete with a newly renovated bathroom featuring a subway tiled shower, new vanity, toilet, lighting and textured tile flooring. The primary suite also has a large walk in closet. The hall bath has been updated with the textured tile flooring and new toilet, vanity and lighting. There is a second bedroom on this floor as well as the laundry. The third floor loft can be used as the third bedroom and it sports a new fan and light as well as has been freshly painted and floored with the luxury vinyl plank. One car garage with keypad.

    Zillow last checked:

    Listing updated:

    Listed by:

    Al George 610-202-2942,

    RE/MAX Town & Country

    Bought with:

    Marvin Revolorio, RS368259

    Keller Williams Elite

    Source: Bright MLS,MLS#: PACT2100112MLS Logo

    Facts & features

    Interior

    Bedrooms & bathrooms
    • Bedrooms: 3
    • Bathrooms: 3
    • Full bathrooms: 2
    • 1/2 bathrooms: 1
    • Main level bathrooms: 1
    Bedroom 1
    • Level: Upper
    • Area: 272 Square Feet
    • Dimensions: 17 x 16
    Bedroom 2
    • Level: Upper
    • Area: 140 Square Feet
    • Dimensions: 14 x 10
    Bedroom 3
    • Level: Upper
    • Area: 110 Square Feet
    • Dimensions: 11 x 10
    Dining room
    • Level: Main
    • Area: 77 Square Feet
    • Dimensions: 11 x 7
    Kitchen
    • Level: Main
    • Area: 91 Square Feet
    • Dimensions: 13 x 7
    Laundry
    • Level: Upper
    Living room
    • Level: Main
    • Area: 168 Square Feet
    • Dimensions: 14 x 12
    Heating
    • Heat Pump, Electric
    Cooling
    • Central Air, Electric
    Appliances
    • Included: Microwave, Dishwasher, Disposal, Dryer, Refrigerator, Cooktop, Washer, Electric Water Heater
    • Laundry: Upper Level, Laundry Room
    Features
    • Bathroom - Stall Shower, Bathroom - Tub Shower, Breakfast Area, Ceiling Fan(s), Combination Dining/Living, Family Room Off Kitchen, Open Floorplan
    • Basement: Drainage System,Full
    • Has fireplace: No
    Interior area
    • Total structure area: 1,526
    • Total interior livable area: 1,526 sqft
    • Finished area above ground: 1,526
    • Finished area below ground: 0

    Property

    Parking
    • Total spaces: 1
    • Parking features: Garage Faces Front, Inside Entrance, Attached
    • Attached garage spaces: 1
    Accessibility
    • Accessibility features: None
    Features
    • Levels: Two
    • Stories: 2
    • Pool features: None
    • Has view: Yes
    • View description: Trees/Woods
    Lot
    • Size: 764 sqft
    Details
    • Additional structures: Above Grade, Below Grade
    • Parcel number: 6106Q0164
    • Zoning: R10
    • Zoning description: Residential
    • Special conditions: Standard

    Construction

    Type & style
    • Home type: Townhouse
    • Architectural style: Traditional
    • Property subtype: Townhouse
    Materials
    • Vinyl Siding, Aluminum Siding
    • Foundation: Concrete Perimeter
    Condition
    • New construction: No
    • Year built: 1987
    • Major remodel year: 2025

    Utilities & green energy

    • Sewer: Public Sewer
    • Water: Public

    Community & neighborhood

    Location
    • Region: Kennett Square
    • Subdivision: Orchard Valley
    • Municipality: EAST MARLBOROUGH TWP

    HOA & financial

    HOA
    • Has HOA: Yes
    • HOA fee: $289 monthly
    • Services included: Maintenance Grounds, Trash
    • Association name: ORCHARD VALLEY HOA

    Other

    Other facts
    • Listing agreement: Exclusive Right To Sell
    • Listing terms: Cash,FHA,VA Loan,Conventional
    • Ownership: Fee Simple

    Price history

    DateEventPrice
    9/3/2025Sold$410,000+2.5%$269/sqft
    Source: Bright MLS #PACT2100112 Report a problem
    7/24/2025Pending sale$400,000$262/sqft
    Source: Bright MLS #PACT2100112 Report a problem
    6/6/2025Listed for sale$400,000$262/sqft
    Source: Bright MLS #PACT2100112 Report a problem

    Public tax history

    Tax history is unavailable.

    Neighborhood: 19348

    Nearby schools

    GreatSchools rating
    Schools provided by the listing agent
    • District: Kennett Consolidated

    Source: Bright MLS. This data may not be complete. We recommend contacting the local school district to confirm school assignments for this home.

    Get a cash offer in 3 minutes
    Find out how much your home could sell for in as little as 3 minutes with a no-obligation cash offer.
    Estimated market value
    $421,500
    Get a cash offer in 3 minutes
    Find out how much your home could sell for in as little as 3 minutes with a no-obligation cash offer.
    Estimated market value
    $421,500