Spacious 2,100 Sq. Ft. Home with Room to Grow
Welcome home to this beautifully designed 2,100 sq. ft. ranch featuring an open-concept floor plan, modern smart-home technology, and an additional 2,100 sq. ft. unfinished basement ready for your future vision.
The main level offers three bedrooms plus a dedicated study that can easily serve as a fourth bedroom, two full bathrooms, and a convenient laundry room complete with appliances. The heart of the home is the expansive kitchen featuring a large island, abundant cabinetry, gas range, and seamless flow into the dining and living areas, highlighted by a cozy gas fireplace.
Designed for both everyday living and entertaining, the home also includes a family room and breakfast nook, providing flexible spaces to fit your lifestyle.
The unfinished basement offers exceptional potential, already plumbed for an additional bathroom and ready to become a home theater, gym, workshop, guest suite, or additional living space. Modern buyers will appreciate the whole-home smart panel system, Ethernet connectivity throughout much of the home, and a whole-home water softening and filtration system.
Outside, enjoy a covered deck ideal for relaxing or entertaining, along with an existing hot tub pad complete with electrical service already in place.
The oversized three-car garage features extra depth, providing comfortable parking for full-size vehicles while still offering ample storage space.
Located near community walking trails, parks, a lake, and an extensive trail network, this home combines peaceful living with convenient access to outdoor recreation and neighborhood amenities.
BE SURE TO CHECK OUT THE FULL VIDEO TOUR HERE : https://youtu.be/XKMaVzCKNac?si=I59y447BtHpPG8Mr
For sale
$850,000
65 E Katina Ct, Bozeman, MT 59718
4beds
2,143sqft
Single Family Residence
Built in 2004
0.27 Acres Lot
$833,300 Zestimate®
$397/sqft
$68/mo HOA
What's special
Gas rangeWhole-home smart panel systemDedicated studyModern smart-home technologyAmple storage spaceThree bedroomsOpen-concept floor plan
- 27 days
- 1,544
- 78
Likely to sell faster than
Zillow last checked:
Listing updated:
Listed by:
Melissa Mobley 406-299-0827,
eXp Realty, LLC
Source: Big Sky Country MLS,MLS#: 413712Originating MLS: Big Sky Country MLS
Facts & features
Interior
Bedrooms & bathrooms
- Bedrooms: 4
- Bathrooms: 2
- Full bathrooms: 2
Rooms
- Room types: Dining Room, Garage, Kitchen, Laundry, Living Room
Bedroom
- Level: Main
Dining room
- Level: Main
Other
- Level: Main
Garage
- Level: Main
Kitchen
- Level: Main
Laundry
- Level: Main
Living room
- Level: Main
Heating
- Forced Air
Cooling
- Ceiling Fan(s)
Appliances
- Included: Dishwasher, Disposal, Microwave, Range, Refrigerator, Washer, Some Gas Appliances, Stove
Features
- Fireplace, Jetted Tub, Vaulted Ceiling(s), Walk-In Closet(s), Full Bath on Main Level
- Flooring: Hardwood, Partially Carpeted, Tile
- Has fireplace: Yes
- Fireplace features: Gas
Interior area
- Total structure area: 2,143
- Total interior livable area: 2,143 sqft
- Finished area above ground: 2,143
Video & virtual tour
Property
Parking
- Total spaces: 3
- Parking features: Attached, Garage, Garage Door Opener
- Attached garage spaces: 3
Features
- Levels: One
- Stories: 1
- Patio & porch: Balcony, Covered, Patio
- Exterior features: Sprinkler/Irrigation
- Has spa: Yes
- Fencing: Picket,Wood
- Has view: Yes
- View description: Mountain(s)
Lot
- Size: 0.27 Acres
- Features: Sprinklers In Ground
Details
- Parcel number: RGF48785
- Zoning description: RRA
- Special conditions: None
Construction
Type & style
- Home type: SingleFamily
- Architectural style: Ranch
- Property subtype: Single Family Residence
Materials
- Roof: Asphalt
Condition
- New construction: No
- Year built: 2004
Utilities & green energy
- Sewer: Public Sewer
- Water: Community/Coop, Public
- Utilities for property: Cable Available, Natural Gas Available, Sewer Available, Water Available
Community & HOA
Community
- Subdivision: Elk Grove
HOA
- Has HOA: Yes
- Amenities included: Playground, Sidewalks, Water, Trail(s)
- Services included: Road Maintenance, Snow Removal
- HOA fee: $816 annually
Location
- Region: Bozeman
Financial & listing details
- Price per square foot: $397/sqft
- Tax assessed value: $822,100
- Annual tax amount: $2,576
- Date on market: 8/5/2026
- Cumulative days on market: 28 days
- Listing terms: Cash,1031 Exchange,3rd Party Financing
- Road surface type: Paved
Estimated market value
$833,300
$792,000 - $875,000
$5,190/mo
Price history
| Date | Event | Price |
|---|---|---|
| 8/5/2026 | Listed for sale | $850,000$397/sqft |
Source: Big Sky Country MLS #413712 Report a problem | ||
Public tax history
| Year | Property taxes | Tax assessment |
|---|---|---|
| 2025 | $2,084 -25.6% | $822,100 +0.8% |
| 2024 | $2,802 -12.6% | $815,300 |
| 2023 | $3,208 +58.7% | $815,300 +71.4% |
| 2022 | $2,021 +0.8% | $475,600 |
| 2021 | $2,005 | $475,600 +22.2% |
| 2020 | -- | $389,300 |
| 2019 | $1,772 +17% | $389,300 +10.2% |
| 2018 | $1,515 +7.9% | $353,300 |
| 2017 | $1,404 -30.7% | $353,300 +9.8% |
| 2016 | $2,026 | $321,700 |
| 2015 | $2,026 -1.3% | $321,700 +72.5% |
| 2014 | $2,053 +57% | $186,454 +2.3% |
| 2013 | $1,308 +2.5% | $182,193 +2.7% |
| 2012 | $1,276 | $177,430 |
| 2011 | -- | -- |
| 2010 | -- | -- |
| 2009 | -- | -- |
| 2008 | -- | $247,000 |
| 2007 | -- | $247,000 |
| 2006 | -- | $247,000 |
Find assessor info on the county website
Monthly payment
Est. payment
Payment breakdown
Explore the cost of this home by adjusting the details. Changes won't be saved.Climate risks
Neighborhood: Four Corners

Similar homes
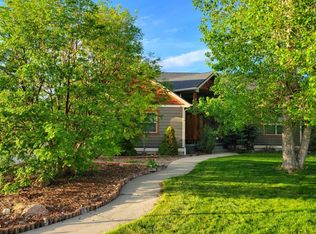
- $775,0003 bd2 ba2k sqft51 E Kimberly Ct, Bozeman, MT 59718For Sale
 MLS ID #411327, Julia Murnane, Keller Williams Montana Realty. Big Sky Country MLS
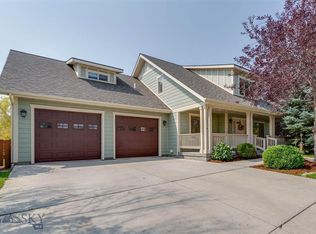
 - $849,0004 bd3 ba2.2k sqft4767 Victory St, Bozeman, MT 59718For Sale
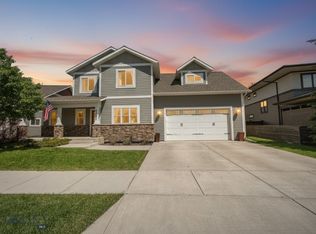 MLS ID #411941, Tanner Rauk, Compass West Land Sales. Big Sky Country MLS
 - $895,0004 bd3 ba2.4k sqft4858 Victory St, Bozeman, MT 59718For Sale
 MLS ID #413476, Lindsey Dingman, Berkshire Hathaway - Bozeman. Big Sky Country MLS
 - $850,0003 bd3 ba2.4k sqft3159 Gardenbrook Ln, Bozeman, MT 59715For Sale
 MLS ID #414392, Jeremy Seglem, The Agency Bozeman. Big Sky Country MLS
