Skip main navigation
Contingent
$325,000
1beds
997sqft

65 E Monroe St Unit 4410, Chicago, IL 60603

1beds
997sqft
Condominium, single family residence
Built in 2009
0 Spaces
$326 price/sqft
$849/mo HOA

What's special

Enclosed balconySoaring ceilingsOversized bedroomWell-appointed bathroomRich hardwood floors throughoutExcellent closet spaceIn-unit laundry

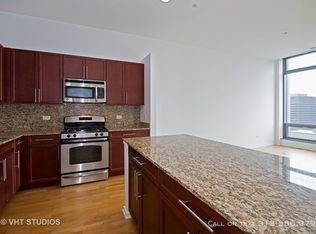
Experience elevated city living from the 44th floor of The Park Monroe, one of Chicago's premier luxury condominium buildings, perfectly positioned in the heart of the Loop. This beautifully maintained one-bedroom residence has been freshly painted and features rich hardwood floors throughout, soaring ceilings, and an open-concept layout designed for both comfortable everyday living and effortless entertaining. The updated kitchen is appointed with granite countertops, abundant cabinetry, a generous breakfast bar, and upgraded KitchenAid stainless-steel appliances. The spacious living area extends to an enclosed balcony, creating a versatile retreat for morning coffee, a reading nook, or a private workspace high above the city. The oversized bedroom offers excellent closet space, while the well-appointed bathroom features a soaking tub and generous vanity. In-unit laundry completes the residence. Enjoy exceptional amenities including an indoor pool, outdoor Jacuzzi, rooftop terrace, private cinema, community and party rooms, and a state-of-the-art fitness center on the 49th floor overlooking the skyline. Ideally located near Millennium Park, the Art Institute, the lakefront, theaters, shopping, dining, and public transportation.

33 days
|
904
|
22
|

Likely to sell faster than

Source: MRED as distributed by MLS GRID,MLS#: 12718182MLS Logo

Travel times

Living Room

Kitchen

Bedroom

Zillow last checked:

Listing updated:

Listed by:

Irina Bugatova 312-479-0261,

Reserve RE,

Timothy Rhoten 312-545-2443,

Reserve RE

Source: MRED as distributed by MLS GRID,MLS#: 12718182MLS Logo

Facts & features

Interior

Bedrooms & bathrooms
  • Bedrooms: 1
  • Bathrooms: 1
  • Full bathrooms: 1
Rooms
  • Room types: Balcony/Porch/Lanai
Primary bedroom
  • Level: Main
  • Area: 182 Square Feet
  • Dimensions: 14X13
Balcony porch lanai
  • Level: Main
  • Area: 30 Square Feet
  • Dimensions: 6X5
Dining room
  • Level: Main
  • Dimensions: COMBO
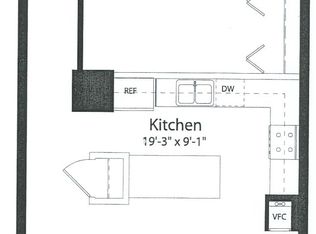
Kitchen
  • Level: Main
  • Area: 117 Square Feet
  • Dimensions: 13X9
Laundry
  • Level: Main
  • Area: 9 Square Feet
  • Dimensions: 3X3
Living room
  • Level: Main
  • Area: 266 Square Feet
  • Dimensions: 19X14
Heating
  • Natural Gas, Forced Air
Cooling
  • Central Air
Appliances
  • Laundry: Washer Hookup, In Unit
Features
  • Storage, High Ceilings, Doorman, Granite Counters, Health Facilities, Lobby
  • Flooring: Hardwood
  • Basement: None
Interior area
  • Total structure area: 0
  • Total interior livable area: 997 sqft

Property

Accessibility
  • Accessibility features: No Disability Access
Details
  • Parcel number: 17151030341062
  • Special conditions: None

Construction

Type & style
  • Home type: Condo
  • Property subtype: Condominium, Single Family Residence
Materials
  • Concrete
Condition
  • New construction: No
  • Year built: 2009

Utilities & green energy

  • Electric: Circuit Breakers
  • Sewer: Public Sewer
  • Water: Public

Community & HOA

HOA
  • Has HOA: Yes
  • Services included: Air Conditioning, Water, Gas, Insurance, Doorman, Cable TV, Clubhouse, Exercise Facilities, Pool, Exterior Maintenance, Scavenger, Snow Removal, Internet
  • HOA fee: $849 monthly
Location
  • Region: Chicago

Financial & listing details

  • Price per square foot: $326/sqft
  • Tax assessed value: $345,000
  • Annual tax amount: $6,269
  • Date on market: 7/29/2026
  • Ownership: Condo

Price history

DateEventPrice
8/3/2026Contingent$325,000$326/sqft
Source: MRED as distributed by MLS GRID #12718182 Report a problem
7/29/2026Listed for sale$325,000-8.2%$326/sqft
Source: MRED as distributed by MLS GRID #12718182 Report a problem
12/22/2018Listing removed$2,250$2/sqft
Source: Chicago Residential Group Report a problem
10/26/2018Listed for rent$2,250$2/sqft
Source: Chicago Residential Group Report a problem
5/27/2014Sold$354,000-4.1%$355/sqft
Source: MRED as distributed by MLS GRID #08506973 Report a problem
12/23/2013Listed for sale$369,000+12%$370/sqft
Source: @properties #08506973 Report a problem
6/15/2010Sold$329,500$330/sqft
Source: MRED as distributed by MLS GRID #07416961 Report a problem

Public tax history

YearProperty taxesTax assessment
2024$6,269 -13.9%$34,500 -8.8%
2023$7,280 +2.9%$37,819
2022$7,075 +2%$37,819
2021$6,935 -10.9%$37,819 -0.6%
2020$7,781 -5.1%$38,031 -14%
2019$8,196 -2.7%$44,222 -4%
2018$8,421 +30.5%$46,065 +38.1%
2017$6,454 +4.4%$33,357
2016$6,181 +9.7%$33,357
2015$5,632 -4.2%$33,357 -2.6%
2014$5,879 $34,255

Find assessor info on the county website

Monthly payment

Est. payment
$3,066/mo
Principal & interest
$1678
HOA Fees
$849
Property taxes
$539
More affordability toolsChevron Right

Estimated market value

$325,100

$309,000 - $341,000

$2,939/mo

Climate risks

Explore flood, wildfire, and other predictive climate risk information for this property on First Street®️.

Neighborhood: The Loop

Nearby schools

South Loop Elementary School
Grades PK-81.4 miles
8/10
GreatSchools® Rating
Test Score Rating
9/10
Student Progress Rating
7/10
Phillips Academy High School
Grades 9-123.9 miles
1/10
GreatSchools® Rating
College Readiness Rating
1/10