Skip main navigation
Sold
  • $175,000

    65 E Rolling Hills Dr, Pueblo West, CO 81007

    2beds
    1,056sqft
    Manufactured Home
    Built in 1981
    6,621 Square Feet Lot
    $167,500 Zestimate®
    $166/sqft
    $1,544 Estimated rent

    Home value

    $167,500

    $149,000 - $188,000

    $1,544/mo

    Zestimate® history
    Loading
    Loading...

    Owner options

    List your home for rent

    $1,544/mo

    Rent Zestimate®

    Find your next renter with Zillow Rental Manager. Plus, with online applications, you can quickly screen prospective tenants – for free.

    Learn more

    $1,544/mo

    Rent Zestimate®

    Refinance and save

    $1,094/mo

    Est. payment

    Refinancing to a lower rate could help reduce your monthly payments and save thousands over the life of the loan.

    See today's rates

    $1,094/mo

    Est. payment

    Explore your selling options

    Work with a Zillow partner agent

    Leverage their expertise and Zillow's premium Showcase listings to get your home seen by more buyers.

    Get started

    List with your own agent

    Get your home in front of millions of buyers by listing it on Zillow.

    Learn how to do it

    Sell it yourself

    Take full control of how buyers see your home on Zillow by listing For Sale by Owner (FSBO).

    List your home

    What's special

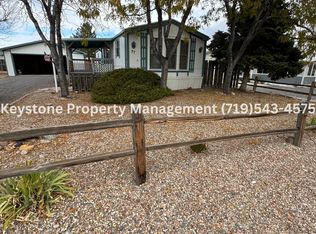
    Nestled in beautiful Liberty Point Estates this incredible home hosts 2 bedrooms, 2 bathrooms, 1,056 square feet on a 0.15 acre lot. The exterior of the home features mature trees and shrubs with easy to maintain xeriscaping. The two decks and fully fenced backyard allow you to enjoy your private oasis. The exterior also features two sheds and a one car attached carport. The interior of the home features an open split bedroom floor plan. The kitchen is large with plenty of counter/cabinet space, a pantry and bar for additional seating. The kitchen opens to the large living room perfect for entertaining your guests. The primary bedroom has its own attached full bathroom and walk in closet. The other bedroom and office space are located on the other side of the home along with the laundry area and their own full bathroom. This home has so much to offer. Do not miss out on the opportunity to make it yours!

    Zillow last checked:

    Listing updated:

    Listed by:

    Jami Baker Orr Team 719-647-7252,

    Keller Williams Performance Realty

    Bought with:

    Kita Group

    Keller Williams Performance Realty

    Source: PAR,MLS#: 227594MLS Logo

    Facts & features

    Interior

    Bedrooms & bathrooms
    • Bedrooms: 2
    • Bathrooms: 2
    • Full bathrooms: 2
    • Main level bedrooms: 2
    Primary bedroom
    • Level: Main
    • Area: 117.76
    • Dimensions: 12.8 x 9.2
    Bedroom 2
    • Level: Main
    • Area: 84.72
    • Dimensions: 9.3 x 9.11
    Kitchen
    • Level: Main
    • Area: 219
    • Dimensions: 15 x 14.6
    Living room
    • Level: Main
    • Area: 246.74
    • Dimensions: 14.6 x 16.9
    Features
    • Ceiling Fan(s), Walk-In Closet(s)
    • Flooring: Tile
    • Basement: Crawl Space
    • Has fireplace: No
    Interior area
    • Total structure area: 1,056
    • Total interior livable area: 1,056 sqft

    Property

    Parking
    • Total spaces: 1
    • Parking features: 1 Car Carport Attached
    • Carport spaces: 1
    Features
    • Patio & porch: Deck-Open-Front, Deck-Covered-Rear
    • Fencing: Metal Fence-Rear,Wood Fence-Front
    Lot
    • Size: 6,621 Square Feet
    • Dimensions: 60 x 110
    • Features: Rock-Front, Rock-Rear, Trees-Front, Trees-Rear
    Details
    • Additional structures: Shed(s)
    • Parcel number: 0624210022
    • Zoning: R-8
    • Special conditions: Standard

    Construction

    Type & style
    • Home type: MobileManufactured
    • Architectural style: Ranch
    • Property subtype: Manufactured Home
    Condition
    • Year built: 1981

    Community & HOA

    Community
    • Security: Smoke Detector/CO
    • Subdivision: Pueblo West Manufactured Home
    HOA
    • Has HOA: Yes
    • HOA fee: $20 monthly
    Location
    • Region: Pueblo West

    Financial & listing details

    • Price per square foot: $166/sqft
    • Tax assessed value: $165,168
    • Annual tax amount: $630
    • Date on market: 3/4/2025
    • Road surface type: Paved

    Price history

    DateEventPrice
    2/28/2025Sold$175,000-2.2%$166/sqft
    Source: PAR #227594 Report a problem
    9/11/2024Listed for sale$179,000+211.3%$170/sqft
    Source: PAR #227594 Report a problem
    11/23/2016Sold$57,500$54/sqft
    Source: Public Record Report a problem

    Public tax history

    YearProperty taxesTax assessment
    2025$610 -1.2%$10,320 +4.7%
    2024$617 -7.8%$9,860 -0.9%
    2023$669 -2.6%$9,950 +47.2%
    2022$687 +84.2%$6,760 -2.9%
    2021$373 +0.5%$6,960 +85%
    2020$371 +28.3%$3,763 +30%
    2018$289 $2,894
    2017$289 +484.1%$2,894 +10.6%
    2016$50 $2,616 +143.3%
    2015$50 +85.6%$1,075
    2014$27 -50.2%$1,075
    2013$54 -49.6%$1,075
    2012$106 $1,075
    2011$106 -1.3%$1,075
    2010$108 +100%$1,075 -0.5%
    2009$54 -1.5%$1,080
    2008$55 -6.6%$1,080
    2007$59 -48%$1,080
    2006$113 -7.2%$1,080
    2005$122 +1.7%$1,080
    2004$120 +81.2%$1,080 -0.9%
    2003$66 -46.5%$1,090 -12.1%
    2002$123 -5.9%$1,240 +1.6%
    2001$131 $1,220
    Find assessor info on the county website

    Neighborhood: Pueblo West

    Nearby schools

    GreatSchools rating
    Schools provided by the listing agent
    • District: 70

    Source: PAR. This data may not be complete. We recommend contacting the local school district to confirm school assignments for this home.

    Sell for more on Zillow
    Get a Zillow Showcase℠ listing at no additional cost and you could sell for .
    $167,500
    2% more
    +$3,350
    With Zillow Showcase(estimated)
    $170,850