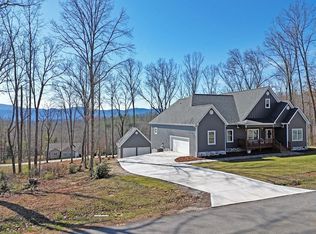
WELCOME HOME to this stunning Custom designed Craftsman style Home in the sought after Highland Park Community! This immaculate home features 4 Bedroom, 3.5 Baths designed to cater to your every need including a finished basement perfect for guests and entertaining. Light, Open & Airy main level with Vaulted Ceiling in the Great-Room, stacked stone Fireplace w/Gas Logs flanked by built-in's, large picture windows in the Dining Area flood the main level with natural light. Beautiful white Kitchen with custom cabinetry, Quartz Counter-Tops, Stainless Steel Appliances and spacious Island open to the Dining Area, LVP flooring, split bedroom plan, private Home Office and large laundry room are some of the carefully thought out features on the main level. In the terrace level you will find an oversized media room/game room, spacious 4th bedroom, workshop, exercise room, large storage room and bathroom. Enjoy evenings and seasonal mountain views on the main level screened porch, lower level covered porch or around the fire pit. Every inch of this home exudes quality and craftsmanship from the carefully selected materials to the meticulous attention to details. Highland Park Community offers a large array of Amenities: Lake Access, Clubhouse with Pool, Fishing, Swimming & Kayaking! Come Home to Highland Park Community situated on the prestigious Lake Nottely!
Closed
$735,000
65 Eastridge Ct #32, Blairsville, GA 30512
4beds
3,320sqft
Single Family Residence
Built in 2021
1.08 Acres Lot
$800,600 Zestimate®
$221/sqft
$3,729 Estimated rent
Home value
$800,600
$745,000 - $865,000
$3,729/mo
Zestimate® history
Owner options
List your home for rent
$3,729/mo
Rent Zestimate®
Find your next renter with Zillow Rental Manager. Plus, with online applications, you can quickly screen prospective tenants – for free.
$3,729/mo
Rent Zestimate®
Refinance and save
$5,241/mo
Est. payment
Refinancing to a lower rate could help reduce your monthly payments and save thousands over the life of the loan.
$5,241/mo
Est. payment
Explore your selling options
Work with a Zillow partner agent
Leverage their expertise and Zillow's premium Showcase listings to get your home seen by more buyers.
Get startedList with your own agent
Get your home in front of millions of buyers by listing it on Zillow.
Learn how to do itSell it yourself
Take full control of how buyers see your home on Zillow by listing For Sale by Owner (FSBO).
List your homeWhat's special
Zillow last checked:
Listing updated:
Listed by:
Mountain Duo Team 706-994-0919,
RE/MAX Town & Country
Bought with:
Michael Kochie, 414097
Engel & Völkers North GA Mountains
Source: GAMLS,MLS#: 10328498
Facts & features
Interior
Bedrooms & bathrooms
- Bedrooms: 4
- Bathrooms: 4
- Full bathrooms: 3
- 1/2 bathrooms: 1
- Main level bathrooms: 2
- Main level bedrooms: 3
Rooms
- Room types: Bonus Room, Den, Exercise Room, Family Room, Game Room, Great Room, Laundry, Media Room, Office
Dining room
- Features: Dining Rm/Living Rm Combo
Heating
- Central, Dual, Electric, Propane
Cooling
- Ceiling Fan(s), Central Air, Electric
Appliances
- Included: Dishwasher, Dryer, Microwave, Refrigerator, Tankless Water Heater, Washer
- Laundry: Mud Room
Features
- Master On Main Level
- Flooring: Laminate
- Basement: Bath Finished,Finished
- Number of fireplaces: 1
- Fireplace features: Gas Log
- Common walls with other units/homes: No Common Walls
Interior area
- Total structure area: 3,320
- Total interior livable area: 3,320 sqft
- Finished area above ground: 2,020
- Finished area below ground: 1,300
Property
Parking
- Total spaces: 2
- Parking features: Garage
- Has garage: Yes
Features
- Levels: One
- Stories: 1
- Patio & porch: Screened
- Has view: Yes
- View description: Mountain(s), Seasonal View
- Waterfront features: Lake Privileges
- Body of water: Lake Nottely
Lot
- Size: 1.08 Acres
- Features: Level
Details
- Parcel number: 055 016 B32
Construction
Type & style
- Home type: SingleFamily
- Architectural style: Craftsman,Ranch,Traditional
- Property subtype: Single Family Residence
Materials
- Concrete
- Roof: Composition
Condition
- Resale
- New construction: No
- Year built: 2021
Utilities & green energy
- Electric: 220 Volts
- Sewer: Septic Tank
- Water: Public
- Utilities for property: High Speed Internet
Community & HOA
Community
- Features: Clubhouse, Fitness Center, Gated, Lake, Marina, Pool
- Security: Gated Community
- Subdivision: Highland Park
HOA
- Has HOA: Yes
- Services included: Maintenance Grounds, Swimming
- HOA fee: $1,000 annually
Location
- Region: Blairsville
Financial & listing details
- Price per square foot: $221/sqft
- Annual tax amount: $3,146
- Date on market: 6/27/2024
- Cumulative days on market: 59 days
- Listing agreement: Exclusive Right To Sell
- Listing terms: Cash,Conventional,FHA,USDA Loan,VA Loan
Price history
| Date | Event | Price |
|---|---|---|
| 9/18/2024 | Sold | $735,000-1.3%$221/sqft |
Source:  GAMLS #10328498 Report a problem GAMLS #10328498 Report a problem | ||
| 8/25/2024 | Pending sale | $745,000$224/sqft |
Source: GAMLS #10328498 Report a problem | ||
| 8/4/2024 | Price change | $745,000-1.8%$224/sqft |
Source: GAMLS #10328498 Report a problem | ||
| 7/27/2024 | Price change | $759,000-4.5%$229/sqft |
Source: GAMLS #10328498 Report a problem | ||
| 7/14/2024 | Price change | $795,000-2.5%$239/sqft |
Source: GAMLS #10328498 Report a problem | ||
| 7/8/2024 | Price change | $815,000-2.9%$245/sqft |
Source: GAMLS #10328498 Report a problem | ||
| 6/28/2024 | Listed for sale | $839,500$253/sqft |
Source: GAMLS #10328498 Report a problem | ||
Public tax history
Tax history is unavailable.
Neighborhood: 30512
Nearby homes
- $785,0004 bd4 ba3.3k sqft65 Eastridge Ct, Blairsville, GA 30512Sold

- $--1 AcresEastridge Ct, Blairsville, GA 30512Off Market

- $693,8002 bd2 ba1.5k sqft53 Eastridge Ct, Blairsville, GA 30512Off Market
- $725,0003 bd3 ba2k sqft32 Eastridge Ct, Blairsville, GA 30512Sold
- $115,0007.07 AcresL21 & 22 Eastridge Ct, Blairsville, GA 30512Sold
- $580,1003 bd2 ba1.6k sqft123 Eastridge Ct, Blairsville, GA 30512Off Market
- $--1.66 Acres0 Eastridge Ct #28, Blairsville, GA 30512Off Market
- $622,4003 bd2 ba1.9k sqft444 Highpoint Trl, Blairsville, GA 30512Off Market
Nearby schools
GreatSchools rating
- 7/10Union County Elementary SchoolGrades: 3-5Distance: 3.3 mi
- 6/10Union County Middle SchoolGrades: 6-8Distance: 3.3 mi
- 9/10Union County High SchoolGrades: 9-12Distance: 3.6 mi
Schools provided by the listing agent
- Elementary: Union County Primary/Elementar
- Middle: Union County
- High: Union County
Source: GAMLS. This data may not be complete. We recommend contacting the local school district to confirm school assignments for this home.
Get a cash offer in 3 minutes
Find out how much your home could sell for in as little as 3 minutes with a no-obligation cash offer.
Estimated market value
$800,600
Get a cash offer in 3 minutes
Find out how much your home could sell for in as little as 3 minutes with a no-obligation cash offer.
Estimated market value
$800,600
- Georgia
- Union County
- Blairsville
- 30512
- 65 Eastridge Ct Unit 32
Nearby cities
Nearby zip codes
Other Blairsville Topics
