Skip main navigation
Sold for $1,415,000
  • $1,415,000

    65 Eden Way, Roslyn Harbor, NY 11576

    4beds
    2,544sqft
    Single Family Residence, Residential
    Built in 1970
    0.49 Acres Lot
    $1,508,300 Zestimate®
    $556/sqft
    $7,284 Estimated rent

    Home value

    $1,508,300

    $1.36M - $1.67M

    $7,284/mo

    Zestimate® history
    Loading
    Loading...

    Owner options

    List your home for rent

    $7,284/mo

    Rent Zestimate®

    Find your next renter with Zillow Rental Manager. Plus, with online applications, you can quickly screen prospective tenants – for free.

    Learn more

    $7,284/mo

    Rent Zestimate®

    Refinance and save

    $9,331/mo

    Est. payment

    Refinancing to a lower rate could help reduce your monthly payments and save thousands over the life of the loan.

    See today's rates

    $9,331/mo

    Est. payment

    Explore your selling options

    Work with a Zillow partner agent

    Leverage their expertise and Zillow's premium Showcase listings to get your home seen by more buyers.

    Get started

    List with your own agent

    Get your home in front of millions of buyers by listing it on Zillow.

    Learn how to do it

    Sell it yourself

    Take full control of how buyers see your home on Zillow by listing For Sale by Owner (FSBO).

    List your home

    What's special

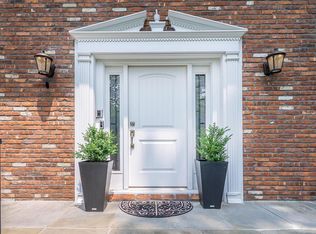
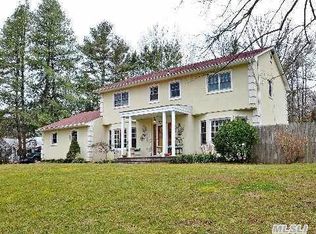
    Exceptional opportunity in sought-after Roslyn Harbor, located within the acclaimed North Shore School District. Pride of ownership exudes from this beautifully maintained Ranch with thoughtful updates throughout. Sitting on a manicured half-acre, this home is just minutes from beaches, charming village shops, and renowned golf courses. A covered front porch welcomes you into approximately 2,600 square feet of living space featuring hardwood floors throughout. The formal living and dining rooms flow seamlessly into a spacious eat-in kitchen with a wall oven, granite countertops, stainless steel appliances, and a large bay window. An adjoining family room with brick fireplace and French doors opens to the rear patio—ideal for entertaining. Convenient garage access leads to a mudroom with laundry and a half bath. The home offers four generously sized bedrooms, including a primary suite with a walk-in closet and a newly renovated en-suite bathroom featuring a double vanity, shower seat, and linear drain. The basement provides ample storage and potential space for recreation. Surrounded by mature trees and vibrant perennial flower gardens, this home offers both privacy and beauty. Just one mile from train station and Tappen Beach with playground, beachfront restaurant, pool and Summer entertainment. Property is located within the Town of Oyster Bay not Town of North Hempstead. Taxes: $19,842/yr

    Zillow last checked:

    Listing updated:

    Listed by:

    Sari Eidelkind 631-708-5519,

    Lucky to Live Here Realty 631-692-7100,

    Joyce E. Mennella 631-708-9995,

    Lucky to Live Here Realty

    Bought with:

    Elena M. DAgostino CBR, 10491205123

    Lucky to Live Here Realty

    Source: OneKey® MLS as distributed by MLS GRID,MLS#: 882128MLS Logo

    Facts & features

    Interior

    Bedrooms & bathrooms
    • Bedrooms: 4
    • Bathrooms: 3
    • Full bathrooms: 2
    • 1/2 bathrooms: 1
    Primary bedroom
    • Description: 15' x 25'5" En suite primary bedroom with walk-in closet
    • Level: First
    Bedroom 1
    • Description: 11'4" x 16' Bedroom
    • Level: First
    Bedroom 2
    • Description: 15'3" x 13'3" Bedroom
    • Level: First
    Bedroom 3
    • Description: 11'7" x 9'10" Bedroom
    • Level: First
    Primary bathroom
    • Description: 6'4" x 10'2" En suite primary bathroom
    • Level: First
    Bathroom 1
    • Description: Half bath
    • Level: First
    Bathroom 2
    • Description: Full bath
    • Level: First
    Basement
    • Description: Partial basement - utilities and storagge
    • Level: Basement
    Dining room
    • Description: 14' x 13'6" Dining room
    • Level: First
    Kitchen
    • Description: 11'3" x 16'9" Kitchen with adjoining 11'2" x 8'4" breakfast nook
    • Level: First
    Laundry
    • Description: First floor laundry
    • Level: First
    Living room
    • Description: 13'11" x 20'11" Living room
    • Level: First
    Heating
    • Has Heating (Unspecified Type)
    Cooling
    • Central Air
    Appliances
    • Included: Dishwasher, Gas Cooktop, Oven, Refrigerator
    • Laundry: In Hall
    Features
    • First Floor Bedroom, First Floor Full Bath, Eat-in Kitchen, Formal Dining
    • Basement: Partial,Storage Space
    • Attic: Scuttle
    • Number of fireplaces: 1
    • Fireplace features: Family Room
    Interior area
    • Total structure area: 2,652
    • Total interior livable area: 2,544 sqft

    Property

    Parking
    • Total spaces: 2
    • Parking features: Attached, Driveway, Garage
    • Garage spaces: 2
    • Has uncovered spaces: Yes
    Features
    • Levels: One
    • Patio & porch: Patio, Porch
    Lot
    • Size: 0.49 Acres
    Details
    • Parcel number: 2433201030000080
    • Special conditions: None

    Construction

    Type & style
    • Home type: SingleFamily
    • Architectural style: Ranch
    • Property subtype: Single Family Residence, Residential
    Condition
    • Year built: 1970

    Utilities & green energy

    • Sewer: Cesspool
    • Water: Public
    • Utilities for property: Electricity Connected, Natural Gas Connected, Water Connected

    Community & neighborhood

    Location
    • Region: Roslyn

    Other

    Other facts
    • Listing agreement: Exclusive Right To Sell

    Price history

    DateEventPrice
    9/8/2025Sold$1,415,000+13.3%$556/sqft
    Source: OneKey® MLS as distributed by MLS GRID #882128 Report a problem
    7/7/2025Pending sale$1,249,000$491/sqft
    Source: OneKey® MLS as distributed by MLS GRID #882128 Report a problem
    6/30/2025Listed for sale$1,249,000+51.4%$491/sqft
    Source: OneKey® MLS as distributed by MLS GRID #882128 Report a problem
    2/3/2015Sold$825,000$324/sqft
    Source: Public Record Report a problem
    11/20/2014Sold$825,000-8.2%$324/sqft
    Source: OneKey® MLS as distributed by MLS GRID #L2667460 Report a problem
    4/26/2014Listed for sale$899,000$353/sqft
    Source: Laffey Fine Homes #2667460 Report a problem

    Public tax history

    YearProperty taxesTax assessment
    2024-- $860 +2.9%
    2023-- $836 -5.2%
    2022-- $882
    2021$15,016 +10.9%--
    2020$13,539 -7.7%$1,265 -6.6%
    2019$14,662 $1,355 -11.4%
    2018$14,662 +2.1%$1,529
    2017$14,366 -31.1%$1,529 -10.4%
    2016$20,840 +1360.3%$1,706
    2015$1,427 +5.2%$1,706
    2013$1,357 +4.6%$1,706
    2012$1,297 -54.6%$1,706 -4%
    2011$2,858 -1.4%$1,777 -8.2%
    2010$2,898 $1,935 -6.6%
    2009-- $2,072 +6%
    2008-- $1,955 +6%
    2006-- $1,845 -49.3%
    2005-- $3,637 -37.7%
    2004-- $5,842
    2003-- $5,842 -52.1%
    2002-- $12,200
    2001-- $12,200
    2000-- $12,200

    Find assessor info on the county website

    Neighborhood: Roslyn Harbor

    Nearby schools

    GreatSchools rating
    Schools provided by the listing agent
    • Elementary: Glenwood Landing Elementary School
    • Middle: North Shore Middle School
    • High: North Shore Senior High School

    Source: OneKey® MLS as distributed by MLS GRID. This data may not be complete. We recommend contacting the local school district to confirm school assignments for this home.

    Get a cash offer in 3 minutes
    Find out how much your home could sell for in as little as 3 minutes with a no-obligation cash offer.
    Estimated market value
    $1,508,300
    Get a cash offer in 3 minutes
    Find out how much your home could sell for in as little as 3 minutes with a no-obligation cash offer.
    Estimated market value
    $1,508,300