Escape to a cozy mountain chalet-style home with 3 bedrooms, 1.5 bathrooms, a toasty fireplace, and a finished basement for gaming, home theatre, or entertaining. With just a 2.5-hour drive to NYC, and only 30 minutes from Kalahari Resort and Mt. Airy Casino, this charming home is the perfect weekend or full-time getaway.For the outdoor enthusiast, this property adjoins state game lands.The surrounding area offers plenty of opportunities for adventure, with nearby hiking trails, fishing spots, and skiing destinations.Whether you're looking for a peaceful retreat or an action-packed weekend, this is an excellent opportunity to live the life you've always dreamed of. Don't let this chance pass you by, schedule your showing today, Measurements approximate, Beds Description: 2+Bed1st, Baths: 1 Bath Level 2, Baths: 1/2 Bath Lev 1, Sewer: WS Comm Central
Sold for $185,000
$185,000
65 Elderberry Dr, Moscow, PA 18444
3beds
1,286sqft
Single Family Residence
Built in 1988
0.29 Acres Lot
$231,100 Zestimate®
$144/sqft
$1,951 Estimated rent
Home value
$231,100
$213,000 - $252,000
$1,951/mo
Zestimate® history
Owner options
List your home for rent
$1,951/mo
Rent Zestimate®
Find your next renter with Zillow Rental Manager. Plus, with online applications, you can quickly screen prospective tenants – for free.
$1,951/mo
Rent Zestimate®
Refinance and save
$2,250/mo
Est. payment
Refinancing to a lower rate could help reduce your monthly payments and save thousands over the life of the loan.
$2,250/mo
Est. payment
Explore your selling options
Work with a Zillow partner agent
Leverage their expertise and Zillow's premium Showcase listings to get your home seen by more buyers.
Get startedList with your own agent
Get your home in front of millions of buyers by listing it on Zillow.
Learn how to do itSell it yourself
Take full control of how buyers see your home on Zillow by listing For Sale by Owner (FSBO).
List your homeWhat's special
Zillow last checked:
Listing updated:
Listed by:
Joseph Michael Ward 570-604-7004,
Berkshire Hathaway HomeServices Pocono Real Estate Hawley
Bought with:
NON-MEMBER
NON-MEMBER OFFICE
Source: PWAR as distributed by MLS GRID,MLS#: PW231557
Facts & features
Interior
Bedrooms & bathrooms
- Bedrooms: 3
- Bathrooms: 2
- Full bathrooms: 1
- 1/2 bathrooms: 1
Bedroom 1
- Area: 90
- Dimensions: 9 x 10
Bedroom 2
- Area: 110
- Dimensions: 11 x 10
Bedroom 3
- Area: 64
- Dimensions: 8 x 8
Den
- Area: 147
- Dimensions: 21 x 7
Den
- Area: 63
- Dimensions: 9 x 7
Kitchen
- Area: 120
- Dimensions: 12 x 10
Laundry
- Area: 45
- Dimensions: 9 x 5
Living room
- Area: 156
- Dimensions: 12 x 13
Loft
- Area: 240
- Dimensions: 16 x 15
Heating
- Electric, Zoned, Hot Water
Cooling
- None
Appliances
- Included: Dryer, Washer, Refrigerator, Microwave, Electric Range, Electric Oven
Features
- Cathedral Ceiling(s), Open Floorplan, Eat-in Kitchen
- Flooring: Carpet, Tile
- Basement: Daylight,Full,Finished
- Has fireplace: Yes
- Fireplace features: Living Room, Wood Burning, Masonry
Interior area
- Total structure area: 1,286
- Total interior livable area: 1,286 sqft
Property
Parking
- Parking features: Driveway, Unpaved
- Has uncovered spaces: Yes
Features
- Stories: 2
- Patio & porch: Deck
- Exterior features: Outdoor Grill
- Pool features: Outdoor Pool, Community
- Body of water: None
Lot
- Size: 0.29 Acres
- Dimensions: 84 x 150
Details
- Parcel number: 2410306000118
- Zoning description: Residential
Construction
Type & style
- Home type: SingleFamily
- Architectural style: Chalet
- Property subtype: Single Family Residence
Materials
- T1-11
- Roof: Asphalt,Fiberglass
Condition
- Year built: 1988
Utilities & green energy
- Utilities for property: Cable Available
Community & HOA
Community
- Features: Clubhouse, Pool, Golf
- Security: Other, Security Service
- Subdivision: Thornhurst Country Club Estates
HOA
- Has HOA: Yes
- HOA fee: $1,286 monthly
- Second HOA fee: $960 one time
Location
- Region: Moscow
Financial & listing details
- Price per square foot: $144/sqft
- Date on market: 10/20/2023
- Cumulative days on market: 48 days
- Listing terms: Cash,Conventional
Price history
| Date | Event | Price |
|---|---|---|
| 8/31/2023 | Sold | $185,000-2.6%$144/sqft |
Source:  PWAR as distributed by MLS GRID #PW231557 Report a problem PWAR as distributed by MLS GRID #PW231557 Report a problem | ||
| 7/14/2023 | Pending sale | $190,000$148/sqft |
Source: PWAR as distributed by MLS GRID #PW-231557 Report a problem | ||
| 5/27/2023 | Listed for sale | $190,000$148/sqft |
Source: PWAR as distributed by MLS GRID #PW-231557 Report a problem | ||
Public tax history
Tax history is unavailable.
Neighborhood: 18444
Nearby homes
- $185,0003 bd2 ba1.8k sqft65 Elderberry Dr, Thornhurst, PA 18424Sold
- $252,7003 bd3 ba1.9k sqft67 Elderberry Dr, Thornhurst, PA 18424Off Market
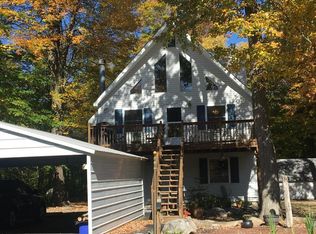
- $144,8002 bd1 ba1k sqft73 Elderberry Dr, Thornhurst, PA 18424Off Market

- $160,9003 bd2 ba1.3k sqft83 Elderberry Dr, Thornhurst, PA 18424Off Market
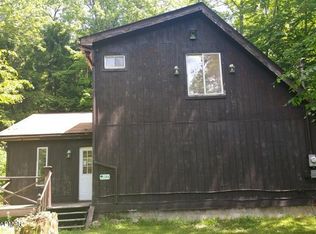
- $163,7003 bd2 ba1.1k sqft9 Elderberry Dr, Thornhurst, PA 18424Off Market
- $245,1003 bd3 ba2.2k sqft67 Laurel Dr, Thornhurst, PA 18505Off Market
- $293,5004 bd3 ba3.3k sqft54 Floral Dr, Thornhurst, PA 18424Off Market
- $166,0002 bd1 ba-- sqft141 Laurel Dr, Thornhurst, PA 18424Off Market
Nearby schools
GreatSchools rating
- 7/10Moscow El SchoolGrades: K-3Distance: 9.2 mi
- 7/10North Pocono Middle SchoolGrades: 6-8Distance: 9.2 mi
- 7/10North Pocono High SchoolGrades: 9-12Distance: 9.2 mi


Get pre-qualified for a loan
At Zillow Home Loans, we can pre-qualify you in as little as 5 minutes with no impact to your credit score.An equal housing lender. NMLS #10287.
- Pennsylvania
- Lackawanna County
- Gouldsboro
- 18444
- 65 Elderberry Dr
Nearby cities
Nearby zip codes
Other Gouldsboro Topics
