Living is easy at Walnut Tree Village - one of Newtown's most desirable 55+ communities! 65 Elizabeth Circle is ideally located in a section of the complex that is convenient to the clubhouse yet has private views from the back deck and from the walk out lower level. Enjoy one-level living in this bright and sunny unit with open floor plan and cathedral ceilings. The spacious living area with gas fireplace opens to the dining room and kitchen with breakfast bar. The primary bedroom has an en-suite bathroom and large walk-in closet. The second bedroom has a private deck for morning coffee and bird watching! An additional full bathroom and laundry area complete this comfortable home. The unit has hardwood floors throughout and there is ample storage. The spacious basement is ready to be finished to add an additional 1200 sq. ft. of living space. One car main level attached garage. Central air and gas heat. Walnut Tree Village is situated in a picturesque, tranquil area yet located close to shopping, restaurants, and highways. HVAC was inspected/serviced in May 2026; Gas fireplace was cleaned and inspected in Aug 2026 - all are working well. Radon tested in August 2026 - level acceptable.
Under contract
Price cut: $4.9K (8/12)
$435,000
65 Elizabeth Circle #65, Newtown, CT 06482
2beds
1,212sqft
Condominium
Built in 1997
-- sqft lot
$-- Zestimate®
$359/sqft
$309/mo HOA
What's special
- 89 days |
- 295 |
- 6 |
Zillow last checked:
Listing updated:
Listed by:
Lynn Grandchamp (203)979-6401,
Coldwell Banker Realty 203-452-3700
Source: Smart MLS,MLS#: 24176579
Facts & features
Interior
Bedrooms & bathrooms
- Bedrooms: 2
- Bathrooms: 2
- Full bathrooms: 2
Primary bedroom
- Features: Cathedral Ceiling(s), Ceiling Fan(s), Full Bath, Walk-In Closet(s), Hardwood Floor
- Level: Main
Bedroom
- Features: Ceiling Fan(s), Patio/Terrace, Sliders, Hardwood Floor
- Level: Main
Kitchen
- Features: Breakfast Bar, Hardwood Floor
- Level: Main
Living room
- Features: Cathedral Ceiling(s), Ceiling Fan(s), Dining Area, Gas Log Fireplace, Hardwood Floor
- Level: Main
Heating
- Gas on Gas
Cooling
- Ceiling Fan(s), Central Air
Appliances
- Included: Electric Range, Oven/Range, Microwave, Refrigerator, Dishwasher, Disposal, Washer, Dryer
- Laundry: Main Level
Features
- Open Floorplan
- Basement: Full,Unfinished
- Attic: None
- Number of fireplaces: 1
Interior area
- Total structure area: 1,212
- Total interior livable area: 1,212 sqft
- Finished area above ground: 1,212
Property
Parking
- Total spaces: 1
- Parking features: Attached, Driveway
- Attached garage spaces: 1
- Has uncovered spaces: Yes
Features
- Stories: 1
Details
- Parcel number: 213958
- Zoning: EH-10
Construction
Type & style
- Home type: Condo
- Architectural style: Other
- Property subtype: Condominium
Materials
- Vinyl Siding
Condition
- New construction: No
- Year built: 1997
Utilities & green energy
- Sewer: Public Sewer
- Water: Public
Community & HOA
Community
- Features: Adult Community 55
- Senior community: Yes
- Subdivision: Sandy Hook
HOA
- Has HOA: Yes
- Amenities included: Clubhouse, Management
- Services included: Maintenance Grounds, Snow Removal
- HOA fee: $309 monthly
Location
- Region: Sandy Hook
Financial & listing details
- Price per square foot: $359/sqft
- Tax assessed value: $205,540
- Annual tax amount: $5,907
- Date on market: 5/22/2026
Estimated market value
Not available
Estimated sales range
Not available
Not available
Price history
| Date | Event | Price |
|---|---|---|
| 8/15/2026 | Pending sale | $435,000$359/sqft |
Source:  Smart MLS #24176579 Report a problem Smart MLS #24176579 Report a problem | ||
| 8/12/2026 | Price change | $435,000-1.1%$359/sqft |
Source: Smart MLS #24176579 Report a problem | ||
| 5/22/2026 | Listed for sale | $439,900+69.8%$363/sqft |
Source: Smart MLS #24176579 Report a problem | ||
| 5/1/2019 | Sold | $259,100$214/sqft |
Source: Smart MLS #170166513 Report a problem | ||
Public tax history
Tax history is unavailable.
Find assessor info on the county website
Monthly payment
Est. payment
Payment breakdown
Explore the cost of this home by adjusting the details. Changes won't be saved.Climate risks
Neighborhood: Sandy Hook
Nearby schools
GreatSchools rating
- 7/10Hawley Elementary SchoolGrades: K-4Distance: 1 mi
- 7/10Newtown Middle SchoolGrades: 7-8Distance: 1.1 mi
- 9/10Newtown High SchoolGrades: 9-12Distance: 1.3 mi
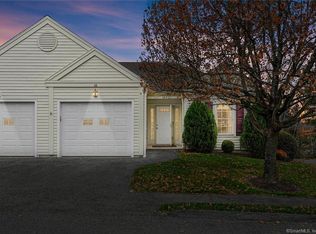
- $475,0002 bd2 ba1.4k sqft68 Elizabeth Cir #68, Sandy Hook, CT 06482Sold
- $495,1002 bd2 ba1.4k sqft1 Saint George Pl, Sandy Hook, CT 06482Off Market
- $453,5002 bd2 ba1.2k sqft2 Saint George Pl, Sandy Hook, CT 06482Off Market
- $400,1001 bd2 ba1.2k sqft3 Saint George Pl, Sandy Hook, CT 06482Off Market
- $452,5002 bd2 ba1.2k sqft4 Saint George Pl, Sandy Hook, CT 06482Off Market
- $463,7002 bd2 ba1.4k sqft5 Saint George Pl, Sandy Hook, CT 06482Off Market
- $437,1002 bd2 ba1.2k sqft7 Saint George Pl, Sandy Hook, CT 06482Off Market
- $370,0002 bd1 ba1.2k sqft8 Saint George Pl, Sandy Hook, CT 06482Sold
A local agent can set up tours, give advice and negotiate with sellers.
Similar homes
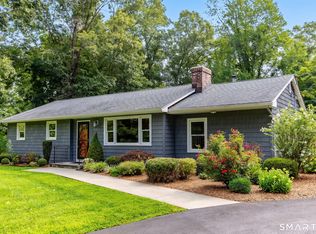
- $535,0003 bd2 ba1.4k sqft41 Brushy Hill Road, Newtown, CT 06470For Sale
 MLS ID #24198651, Michael Caporizzo, William Pitt Sotheby's Int'l. Smart MLS
 - $475,0003 bd2 ba1.1k sqft25 Woodbury Drive, Danbury, CT 06811For Sale
 MLS ID #24199179, Ken P. Freundt, Coldwell Banker Realty. Smart MLS
 - $409,9002 bd2 ba1.4k sqftNorthbrook Of Monroe, Monroe, CT 06468For Sale
 MLS ID #24189083, Jeff Fulchino, BHGRE Gaetano Marra Homes. Smart MLS
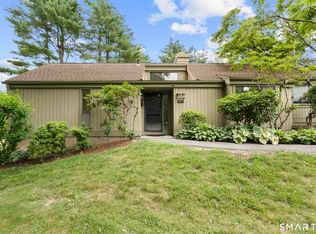
 - $399,9002 bd2 ba1.3k sqftHeritage Village, Southbury, CT 06488For Sale
 MLS ID #24188456, Terence Dominick, Exceptional Real Estate LLC. Smart MLS
 - $390,0002 bd2 ba1.5k sqftCamelot Court, Danbury, CT 06810For SaleMLS ID #24183600, Dan Leyden, KW Legacy Partners. Smart MLS
- $479,0002 bd3 ba1.3k sqftArlington Woods, Danbury, CT 06810For SaleMLS ID #24184168, Diana Dibullo, Coldwell Banker Katonah. Smart MLS
- $244,0002 bd2 ba1k sqftHeritage Village, Southbury, CT 06488For SaleMLS ID #24193096, Aleta A. Miner, Carey & Guarrera Real Estate. Smart MLS
- $474,9003 bd2 ba1.7k sqft293 Guinea Road, Monroe, CT 06468For SaleMLS ID #24185884, Santo Miletes, BHGRE Gaetano Marra Homes. Smart MLS
- $389,9002 bd2 ba1.4k sqftHeritage Village, Southbury, CT 06488For SaleMLS ID #24191044, Cynthia Clark, Century 21 Bette Real Estate. Smart MLS
- $440,0002 bd2 ba808 sqft12 Cots Street, Shelton, CT 06484For SaleMLS ID #24196696, Karen A. Griffin, Coldwell Banker Realty. Smart MLS
- $400,0003 bd3 ba1.6k sqftBarclay Commons, Danbury, CT 06811For SaleMLS ID #24190881, Kate White, Houlihan Lawrence. Smart MLS
- $399,9003 bd3 ba1.3k sqftNorth Ridge, Danbury, CT 06811For SaleMLS ID #24193983, Khushbu Bhavsar, Roma & Associates Real Estate. Smart MLS
- $445,0003 bd2 ba1.3k sqft46 Topstone Drive, Danbury, CT 06810For SaleMLS ID #24149410, Ned Osterhus, Coldwell Banker Realty. Smart MLS
- $525,0002 bd3 ba1.3k sqft33 Old Field Hill Road #18, Southbury, CT 06488For SaleMLS ID #24199216, Alex LaRosa, Coldwell Banker Realty. Smart MLS
- $329,9002 bd2 ba1.1k sqftArrowood Condo, Danbury, CT 06811For SaleMLS ID #24196994, Lorraine Amaral, William Pitt Sotheby's Int'l. Smart MLS
- $349,0003 bd3 ba1.2k sqftMaple Village, Danbury, CT 06810SoldMLS ID #24137688, Stephanie Liriano, Redfin Corporation. Smart MLS
- $450,0003 bd2 ba1.6k sqft66 Lane Street, Shelton, CT 06484For SaleMLS ID #24191911, Sara Tufano, Real Broker CT, LLC. Smart MLS
- $339,0002 bd2 ba1.4k sqftHeritage Village, Southbury, CT 06488For SaleMLS ID #24195419, Michelle Alvord, Berkshire Hathaway NE Prop.. Smart MLS
- $360,0002 bd2 ba1.4k sqftHeritage Village, Southbury, CT 06488For SaleMLS ID #24189835, Adam Zak, Century 21 Classic Homes. Smart MLS
- $260,0002 bd2 ba1k sqftHeritage Village, Southbury, CT 06488For SaleMLS ID #24198823, Anne R. Stark, Coldwell Banker Realty. Smart MLS
